
Nina Sable
William Raveis R.E. & Home Services
(774) 341-4973
72 Total Sales
1 in Green Island
$370,000 Price




Estimated Value: $454,489

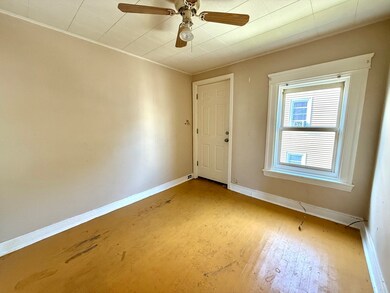
Attn: Contractors and investors: Three unit building damaged by small fire* One large three-bedroom unit* Two One-bedroom units* Damage is in 2 rooms on the first level & they are gutted * Architectural plans for finish are attached* Lots of off-street parking* Close to Polar Park, Major Highways and Crompton Park* Building is vacant* Sold as-is! Cash or Rehab loans Only
We collect this data history from publicly available records. To have your information removed, we recommend requesting removal directly through your county’s website.
Nina Sable
William Raveis R.E. & Home Services
(774) 341-4973
72 Total Sales
1 in Green Island
$370,000 Price
James Kalogeropoulos
RE/MAX Partners
(774) 545-8720
82 Total Sales
5 in Green Island
$5K - $2.9M Price Range
Monique Frigon
RE/MAX Generations
(413) 992-3209
155 Total Sales
1 in Green Island
$820,000 Price
Matheus Goncalves
Mega Realty Services Inc
(508) 761-1925
166 Total Sales
1 in Green Island
$200,000 Price
Lia Carminati
Be Live in Realty
(617) 500-6025
60 Total Sales
1 in Green Island
$590,000 Price
Elaine Evans Group
RE/MAX Generations
(774) 307-7101
152 Total Sales
1 in Green Island
$4,800 Price
We collect this data history from publicly available records. To have your information removed, we recommend requesting removal directly through your county’s website.
| Date | Event | Price | List to Sale | Price per Sq Ft |
|---|---|---|---|---|
| 12/30/2025 12/30/25 | Sold | $385,000 | -9.4% | $183 / Sq Ft |
| 10/30/2025 10/30/25 | Pending | -- | -- | -- |
| 10/06/2025 10/06/25 | Price Changed | $424,900 | -10.5% | $202 / Sq Ft |
| 09/09/2025 09/09/25 | For Sale | $475,000 | -- | $226 / Sq Ft |
We collect this data history from publicly available records. To have your information removed, we recommend requesting removal directly through your county’s website.
| Year | Tax Paid | Tax Assessment Tax Assessment Total Assessment is a certain percentage of the fair market value that is determined by local assessors to be the total taxable value of land and additions on the property. | Land | Improvement |
|---|---|---|---|---|
| 2025 | $6,323 | $479,400 | $52,400 | $427,000 |
| 2024 | $6,138 | $446,400 | $52,400 | $394,000 |
| 2023 | $5,644 | $393,600 | $42,100 | $351,500 |
| 2022 | $5,104 | $335,600 | $33,700 | $301,900 |
| 2021 | $4,054 | $249,000 | $26,900 | $222,100 |
| 2020 | $3,779 | $222,300 | $27,000 | $195,300 |
| 2019 | $3,994 | $221,900 | $26,600 | $195,300 |
| 2018 | $3,426 | $181,200 | $26,600 | $154,600 |
| 2017 | $3,239 | $168,500 | $26,600 | $141,900 |
| 2016 | $2,199 | $106,700 | $22,200 | $84,500 |
| 2015 | $2,141 | $106,700 | $22,200 | $84,500 |
| 2014 | $2,085 | $106,700 | $22,200 | $84,500 |
Seller's Agent in 2025
David Stead
RE/MAX
(508) 635-9910
1 in this area
208 Total Sales
AK
Buyer's Agent in 2025
Arjun Kumar
Boosted Realty LLC
(603) 948-8737
1 in this area
3 Total Sales
Source: MLS Property Information Network (MLS PIN)
MLS Number: 73427902
APN: WORC-000005-000013-000044
Disclaimer: Certain information contained herein is derived from information provided by parties other than Homes.com. All information provided is deemed reliable, but is not guaranteed to be accurate and should be independently verified.
The property listing data and information, or the Images, set forth herein were provided to MLS Property Information Network, Inc. from third party sources, including sellers, lessors and public records, and were compiled by MLS Property Information Network, Inc. The property listing data and information, and the Images, are for the personal, non-commercial use of consumers having a good faith interest in purchasing or leasing listed properties of the type displayed to them and may not be used for any purpose other than to identify prospective properties which such consumers may have a good faith interest in purchasing or leasing. MLS Property Information Network, Inc. and its subscribers disclaim any and all representations and warranties as to the accuracy of the property listing data and information, or as to the accuracy of any of the Images, set forth herein.
Ask me questions while you tour the home.