
Kevin Gettings
Keller Williams Gateway Realty/Salem
(877) 719-5307
50 Total Sales
1 in Atkinson
$395,000 Price


Estimated Value: $600,582 - $694,000
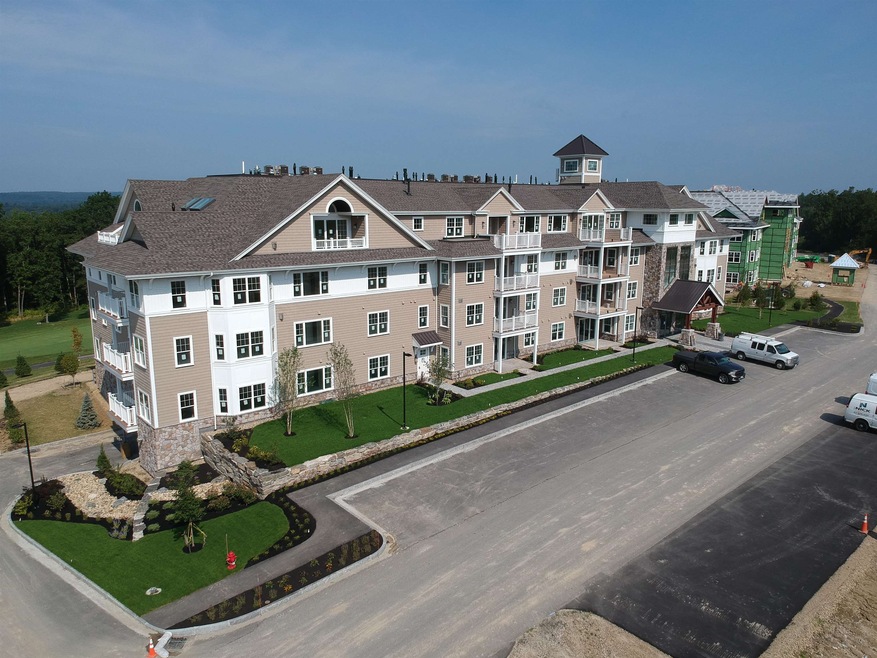
You deserve the carefree lifestyle of the highly anticipated Atkinson Heights 55+ community. The 'Exeter' has 1395 sq. feet and features 2 BR, 2 BA, and an open concept kitchen, living and dining area. This modern kitchen has upgraded cabinets and lighting, an apron-front farmhouse sink, large island, quartz countertops, subway tile backsplash, 'cloud' colored soft-close cabinets, under-cabinet lighting, large pantry closet and S/S Whirlpool appliances. The primary suite has incredible views from the bedroom and has generous closet space, a spacious fully tiled shower with bench to relax in, and a double vanity with quartz countertops and plenty of storage. The living room has engineered wood floors, recessed lighting, crown molding, an inviting gas fireplace with base cabinets and floating shelves on both sides, and tray ceiling detail over the dining area. Enjoy living in luxury with unparalleled views of the 17th fairway of the Atkinson Resort and Country Club with breathtaking sunsets year-round from your deck. All appliances, including washer/dryer, are included. Each unit has one assigned garage space with storage, and one assigned outside parking space. The community center (to be built) will be a perfect gathering space. Walking paths, dog park, community garden, dog washing station, and proximity to all area amenities and major highways make this a perfect place to call home. All occupants must be 55+. Pets to 60 lbs. Visit our website to schedule a private tour. This unit and building is not complete; pictures and virtual tour are of the same style floor plan in different building.
We collect this data history from publicly available records. To have your information removed, we recommend requesting removal directly through your county’s website.
Kevin Gettings
Keller Williams Gateway Realty/Salem
(877) 719-5307
50 Total Sales
1 in Atkinson
$395,000 Price
Debbie Collyns
Keller Williams Gateway Realty/Salem
(877) 719-0667
84 Total Sales
2 in Atkinson
$681,000 Price Range
Andrew McAloon
Lamacchia Realty, Inc.
(978) 736-3628
28 Total Sales
2 in Atkinson
$842,000 Price Range
Susan Ducharme
Coldwell Banker Realty Nashua
(351) 208-1032
58 Total Sales
4 in Atkinson
$327K - $405K Price Range
Dawn Desruisseaux
(866) 393-5809
72 Total Sales
1 in Atkinson
$594,000 Price
Mary Ann Shepard
Monadnock Region Real Estate Group, LLC
(833) 689-0026
62 Total Sales
1 in Atkinson
$1,199,000 Price
We collect this data history from publicly available records. To have your information removed, we recommend requesting removal directly through your county’s website.
| Date | Buyer | Sale Price | Title Company |
|---|---|---|---|
| $528,933 | None Available |
We collect this data history from publicly available records. To have your information removed, we recommend requesting removal directly through your county’s website.
| Date | Event | Price | List to Sale | Price per Sq Ft |
|---|---|---|---|---|
| 12/08/2022 12/08/22 | Sold | $528,900 | 0.0% | $379 / Sq Ft |
| 07/07/2022 07/07/22 | Pending | -- | -- | -- |
| 03/16/2022 03/16/22 | For Sale | $528,900 | -- | $379 / Sq Ft |
We collect this data history from publicly available records. To have your information removed, we recommend requesting removal directly through your county’s website.
| Year | Tax Paid | Tax Assessment Tax Assessment Total Assessment is a certain percentage of the fair market value that is determined by local assessors to be the total taxable value of land and additions on the property. | Land | Improvement |
|---|---|---|---|---|
| 2025 | $6,022 | $469,700 | $0 | $469,700 |
| 2024 | $6,069 | $469,700 | $0 | $469,700 |
| 2023 | $7,391 | $509,700 | $0 | $509,700 |
| 2022 | $3,826 | $311,800 | $0 | $311,800 |
| 2021 | $0 | $0 | $0 | $0 |
Seller's Agent in 2022
Heidi Mahoney
Lewis Builders
(978) 994-0032
281 Total Sales
Source: PrimeMLS
MLS Number: 4901212
APN: ATKI M:00001 B:012051 L:06-207
Disclaimer: Certain information contained herein is derived from information provided by parties other than Homes.com. All information provided is deemed reliable, but is not guaranteed to be accurate and should be independently verified.
Copyright 2026 PrimeMLS, Inc. All rights reserved. This information is deemed reliable, but not guaranteed. The data relating to real estate displayed on this display comes in part from the IDX Program of PrimeMLS. The information being provided is for consumers’ personal, non-commercial use and may not be used for any purpose other than to identify prospective properties consumers may be interested in purchasing.
Ask me questions while you tour the home.