
Mirya Catanzaro
Berkshire Hathaway NE Prop.
(860) 407-5685
34 Total Sales
3 in Farmington
$525K - $610K Price Range
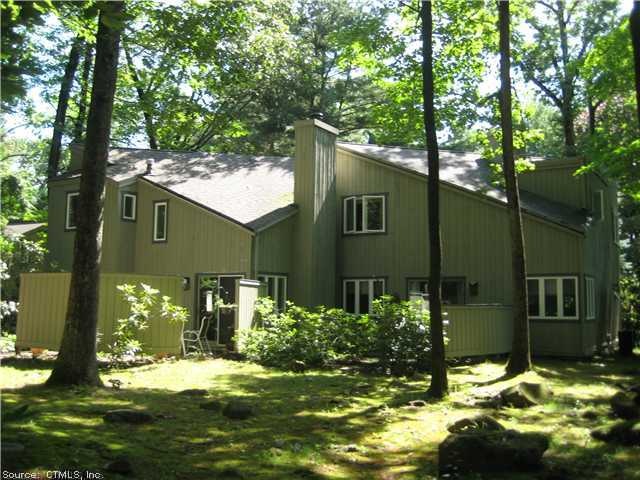
Includes: snow removal, garbage, heat, hot water, gas grill, pool, basic cable and maintenance fee (only need to pay electric). Open floor plan, cathedral ceilings, clean and modern! Ready immediately.
Credit check required, security deposit (1st & last), required to maintain patio area. No smoking and no pets.
Last Agent to Rent the Property
William Raveis Real Estate License #RES.0768233 Listed on: 08/11/2012
Mirya Catanzaro
Berkshire Hathaway NE Prop.
(860) 407-5685
34 Total Sales
3 in Farmington
$525K - $610K Price Range
Mike Albert
RE/MAX RISE
(860) 845-0960
254 Total Sales
4 in Farmington
$194K - $943K Price Range
Taylor Shurtleff
Real Broker CT, LLC
(860) 390-4769
56 Total Sales
1 in Farmington
$775,213 Price
Stephen Simard
Real Broker CT, LLC
(860) 609-6542
93 Total Sales
3 in Farmington
$129K - $515K Price Range
Alexa Skalandunas
William Raveis Real Estate
(475) 348-7664
25 Total Sales
1 in Farmington
$270,000 Price
Mary Ann Hebert
BHGRE Gaetano Marra Homes
(860) 385-8769
99 Total Sales
1 in Farmington
$318,000 Price
We collect this data history from publicly available records. To have your information removed, we recommend requesting removal directly through your county’s website.
| Date | Event | Price | List to Sale | Price per Sq Ft |
|---|---|---|---|---|
| 08/27/2012 08/27/12 | Rented | $1,550 | 0.0% | -- |
| 08/19/2012 08/19/12 | Under Contract | -- | -- | -- |
| 08/11/2012 08/11/12 | For Rent | $1,550 | -- | -- |
Landlord's Agent in 2012
Keri Watkins
William Raveis Real Estate
(860) 558-5701
182 Total Sales
Tenant's Agent in 2012
Abby Chow
Berkshire Hathaway Home Services
(860) 995-9991
32 Total Sales
Source: SmartMLS
MLS Number: G629904
Disclaimer: Certain information contained herein is derived from information provided by parties other than Homes.com. All information provided is deemed reliable, but is not guaranteed to be accurate and should be independently verified.
IDX information is provided exclusively for personal, non-commercial use, and may not be used for any purpose other than to identify prospective properties consumers may be interested in purchasing. Information is deemed reliable but not guaranteed.
Ask me questions while you tour the home.