NOT LISTED FOR SALE

Estimated Value: $318,000 - $356,000

2 Beds
2.5 Baths
1,471 Sq Ft
$228/Sq Ft Est. Value

Sale Details

Date Sold: July 3, 2024

Last sale price $318,000 $216 Per Sq Ft

Est. 6% increase in value since last sale

Current estimated payment $2,812 / mo

35 Days on Market

Highlights

  • In Ground Pool
  • Deck
  • 1 Fireplace
  • East Farms School Rated A
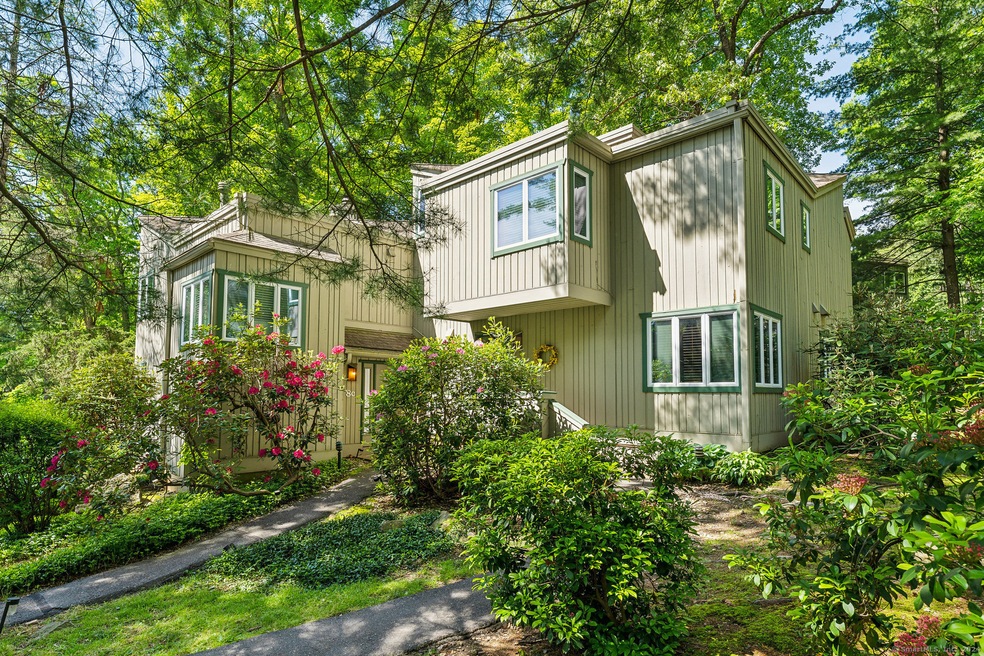
  • Partially Wooded Lot
  • End Unit

About This Home

As of July 2024

Discover contemporary elegance in this 2-bed, 2.5-bath townhouse, offering 1,471 square feet of stylish living space in the Talcott Glen community in Farmington, CT. This beautifully updated home boasts a range of modern upgrades designed for comfort & convenience. Step into the newly renovated kitchen, featuring granite countertops, sleek stainless steel appliances & plenty of cabinet space for all your culinary needs. Adjacent to the kitchen is a convenient dining area which opens to the living room, a cozy haven with a fireplace & a slider that leads to a new deck, perfect for outdoor dining & relaxation. The new air conditioning system & combo hot water heating & tankless hot water system ensure your home is energy-efficient & comfortable year-round. You'll find new scraped bamboo floors & fresh paint throughout, adding a touch of contemporary flair. The laundry area is conveniently located on the 2nd floor, along with a full bath. The spacious Primary bedroom features a vaulted ceiling, providing an airy, open feel & includes a luxurious en-suite bathroom with granite countertops & a new shower. The 2nd bedroom also boasts a vaulted ceiling, enhancing the sense of space & light. This townhouse includes a new gas dryer & offers a blend of modern updates and timeless design. With its prime location, you'll enjoy easy access to local amenities, making this the perfect place to call home. Don't miss the chance to experience the best of contemporary living in Farmington!

Last Agent to Sell the Property

Whitney Malagrino

Berkshire Hathaway NE Prop. License #RES.0816590 Listed on: 05/29/2024

Berkshire Hathaway NE Prop.

Last Buyer's Agent

Mary Ann Hebert

BHGRE Gaetano Marra Homes License #REB.0754869

BHGRE Gaetano Marra Homes

Range of Values:

--
Value Increase
--
Percent Increase
--
Adjusted for Inflation
Collateral Analytics

Collateral Analytics Collateral Analytics AVMs (Automated Valuation Model) employ a number of statistical approaches combined with neighborhood-specific comparable selection guarantees the most up-to-date and precise valuations.

Not Available

Collateral Analytics does not have data for the current month. Please view the chart for historical values.

ICE

ICE Mortgage Technology ICE Mortgage Technology’s AVM (Automated Valuation Model) is a state-of-the-art online residential property valuation tool that provides a quick and accurate estimate of the value of almost any home in the U.S.

Not Available

ICE Mortgage Technology does not have data for the current month. Please view the chart for historical values.

First American

First American First American Data & Analytics’ next-generation AVM combines unrivaled data assets with a blended ensemble of valuation models to produce highly accurate, reliable valuations you can trust.

Not Available

First American does not have data for the current month. Please view the chart for historical values.

Quantarium

Quantarium Quantarium’s valuation service, repeatedly proven the industry’s most accurate and comprehensive, is supercharged with a self-learning and auto-tuning AI engine that continually becomes smarter and more accurate as it processes daily inputs from the industry’s leading RE data lake.

Not Available

Quantarium does not have data for the current month. Please view the chart for historical values.

Average Value
Not Available
List Price
Sold Price
Create a Home Valuation Report for This Property
The Home Valuation Report is an in-depth analysis detailing your home's value as well as a comparison with similar homes in the area

Townhouse Details

Home Type

  • Townhome

Est. Annual Taxes

  • $3,901

Year Built

  • Built in 1971

Lot Details

  • End Unit
  • Partially Wooded Lot

HOA Fees

  • $586 Monthly HOA Fees

Home Design

  • Frame Construction
  • Wood Siding

Interior Spaces

  • 1,471 Sq Ft Home
  • 1 Fireplace
  • Home Security System

Kitchen

  • Oven or Range
  • Range Hood
  • Microwave
  • Dishwasher
  • Disposal

Bedrooms and Bathrooms

  • 2 Bedrooms

Laundry

  • Laundry on upper level
  • Dryer
  • Washer

Parking

  • 1 Car Garage
  • Parking Deck

Outdoor Features

  • In Ground Pool
  • Deck
  • Rain Gutters

Schools

  • East Farms Elementary School
  • Robbins Middle School
  • West Woods Middle School
  • Farmington High School

Utilities

  • Central Air
  • Hot Water Heating System
  • Heating System Uses Natural Gas

Listing and Financial Details

  • Assessor Parcel Number 1986079

Community Details

Overview

  • Association fees include club house, grounds maintenance, trash pickup, snow removal, heat, hot water, water, property management, pool service
  • 137 Units
  • Property managed by White & Katzman

Pet Policy

  • Pets Allowed

Townhouse Details

Home Type

Townhome

Est. Annual Taxes

$3,901

Year Built

Built in 1971

Lot Details

0 Sq Ft Lot

HOA Fees

$586 per month

Listing Details

  • Neighborhood: N/A
  • Property Type: Condo/Co-Op For Sale
  • Style: Townhouse
  • Sq Ft Est Heated Above Grade: 1471
  • Total Sq Ft: 1471
  • Year Built: 1971
  • New Construction: No/Resale
  • Nearby Amenities: Medical Facilities
  • Property Sub Type: Condominium
  • Direct Waterfront: No
  • End Unit: Yes
  • Home Warranty Offered: No
  • Directions: Farmington Ave to Talcott Notch to Talcott Glen to Lyle Ct
  • Financing Used: Conventional Fixed
  • Spec Assoc Asses: No
  • Street Type: Court
  • Special Features: None

Interior Features

  • Total Bedrooms: 2
  • Total Bathrooms: 3
  • Full Bathrooms: 2
  • Half Bathrooms: 1
  • Fireplaces: 1
  • Basement Description: None
  • Interior Amenities: Security System
  • Appliances: Oven/Range, Microwave, Range Hood, Refrigerator, Dishwasher, Disposal, Washer, Dryer
  • Laundry Room Info: Upper Level
  • Attic: No

Exterior Features

  • Exterior Features: Deck, Gutters
  • Exterior Siding: Wood
  • Waterfront Description: Not Applicable
  • Swimming Pool: Yes
  • Pool: In Ground Pool
  • Construction Description: Frame

Garage/Parking

  • Garages Number: 1
  • Garage And Parking: Carport

Utilities

  • Cooling System: Central Air
  • Heat Type: Hot Water
  • Heat Fuel Type: Natural Gas
  • Hot Water Description: Natural Gas, Domestic
  • Water Source: Public Water Connected
  • Sewer: Public Sewer Connected

Condo/Co-op/Association

  • Association Fee Includes: Club House, Grounds Maintenance, Trash Pickup, Snow Removal, Heat, Hot Water, Water, Property Management, Pool Service
  • HOA Fees: 586
  • HOA Fee Frequency: Monthly
  • Property Management Type: Professional-Off Site
  • Property Mgt Company Name: White & Katzman
  • Property Mgt Phone: (860) 291-8777
  • Total Number of Units In Complex: Talcott Glen

Schools

  • Intermediate School: West Woods

Lot Info

  • Lot Description: Lightly Wooded
  • Zoning: RDM
  • Parcel #: 1986079

Rental Info

  • Pets Allowed Info: Any household pet approve
  • Pets Allowed: Yes

Multi Family

  • Total Number Of Units: 137

Tax Info

  • Tax Year: July 2024-June 2025
  • Property Tax: 3901

MLS Schools

  • Elementary School: East Farms
  • Middle Jr High School: Robbins
  • High School: Farmington

Ownership History

We collect this data history from publicly available records. To have your information removed, we recommend requesting removal directly through your county’s website.

Date Name Owned For Owner Type

Purchase Details

Listed on
May 29, 2024
Closed on
Jun 15, 2024
Sold by
Bought by
Seller's Agent
Whitney Malagrino
Berkshire Hathaway NE Prop.
Buyer's Agent
Mary Ann Hebert
BHGRE Gaetano Marra Homes
List Price
$300,000
Sold Price
$318,000
Premium/Discount to List
$18,000
6%
Views
59
Current Estimated Value
$335,743

Home Financials for this Owner

Home Financials are based on the most recent Mortgage that was taken out on this home.
Estimated Appreciation
$17,743
Avg. Annual Appreciation
2.58%

Purchase Details

Listed on
Mar 4, 2016
Closed on
May 11, 2016
Sold by
Bought by
Seller's Agent
Evan Berman
William Raveis Real Estate
Buyer's Agent
Linda DiNapoli
Vision Real Estate
List Price
$179,900
Sold Price
$170,000
Premium/Discount to List
-$9,900
-5.5%

Home Financials for this Owner

Home Financials are based on the most recent Mortgage that was taken out on this home.
Avg. Annual Appreciation
7.99%

Purchase Details

Closed on
Nov 27, 2013
Sold by
Bought by

Home Financials for this Owner

Home Financials are based on the most recent Mortgage that was taken out on this home.
Original Mortgage
$153,000
Interest Rate
4.29%

Purchase Details

Closed on
Jul 16, 2008
Sold by
Bought by

Purchase Details

Closed on
Jun 2, 2005
Sold by
Bought by

Purchase Details

Closed on
Jun 25, 1998
Sold by
Bought by

Purchase Details

Closed on
Jun 13, 1990
Sold by
Bought by
Source: Public Records

Home Values in the Area

Source: Public Records

Average Home Value in this Area


Source: Public Records

Agents Specializing in Farmington, CT

See All Agents

Purchase History

We collect this data history from publicly available records. To have your information removed, we recommend requesting removal directly through your county’s website.

Date Buyer Sale Price Title Company
$318,000 None Available
$170,000 --
$163,000 --
$205,000 --
$187,000 --
$95,000 --
$135,000 --
Source: Public Records

Mortgage History

We collect this data history from publicly available records. To have your information removed, we recommend requesting removal directly through your county’s website.

Date Status Borrower Loan Amount
Previous Owner $153,000
Source: Public Records

Property History

We collect this data history from publicly available records. To have your information removed, we recommend requesting removal directly through your county’s website.

Date Event Price List to Sale Price per Sq Ft Prior Sale
07/03/2024 07/03/24 Sold $318,000 +6.0% $216 / Sq Ft
05/29/2024 05/29/24 For Sale $300,000 +76.5% $204 / Sq Ft
05/10/2016 05/10/16 Sold $170,000 -5.5% $106 / Sq Ft View Prior Sale
04/12/2016 04/12/16 Pending -- -- --
03/04/2016 03/04/16 For Sale $179,900 -- $112 / Sq Ft
Source: SmartMLS

Tax History

We collect this data history from publicly available records. To have your information removed, we recommend requesting removal directly through your county’s website.

Year Tax Paid Tax Assessment Tax Assessment Total Assessment is a certain percentage of the fair market value that is determined by local assessors to be the total taxable value of land and additions on the property. Land Improvement
2025 $4,563 $171,430 $0 $171,430
2024 $3,901 $153,300 $0 $153,300
2023 $3,711 $153,300 $0 $153,300
2022 $3,592 $122,500 $0 $122,500
2021 $3,529 $122,500 $0 $122,500
2020 $3,426 $122,500 $0 $122,500
2019 $3,426 $122,500 $0 $122,500
2018 $3,330 $122,500 $0 $122,500
2017 $3,195 $119,770 $0 $119,770
2016 $3,088 $119,770 $0 $119,770
2015 $2,995 $119,770 $0 $119,770
2014 $2,927 $119,770 $0 $119,770
Source: Public Records

Agents Affiliated with this Home

  • Section Image
  • Section Image
  • Section Image
  • Section Image
See All Agents

Map

Source: SmartMLS

MLS Number: 24019457

SmartMLS

APN: FARM-000054-C000001-005625-000008-C

Your Personal Tour Guide

Ask me questions while you tour the home.