
Viktor Manrique
RE/MAX Regency
(341) 222-3488
124 Total Sales
1 in College Park
$1,050,000 Price
Estimated Value: $1,070,115
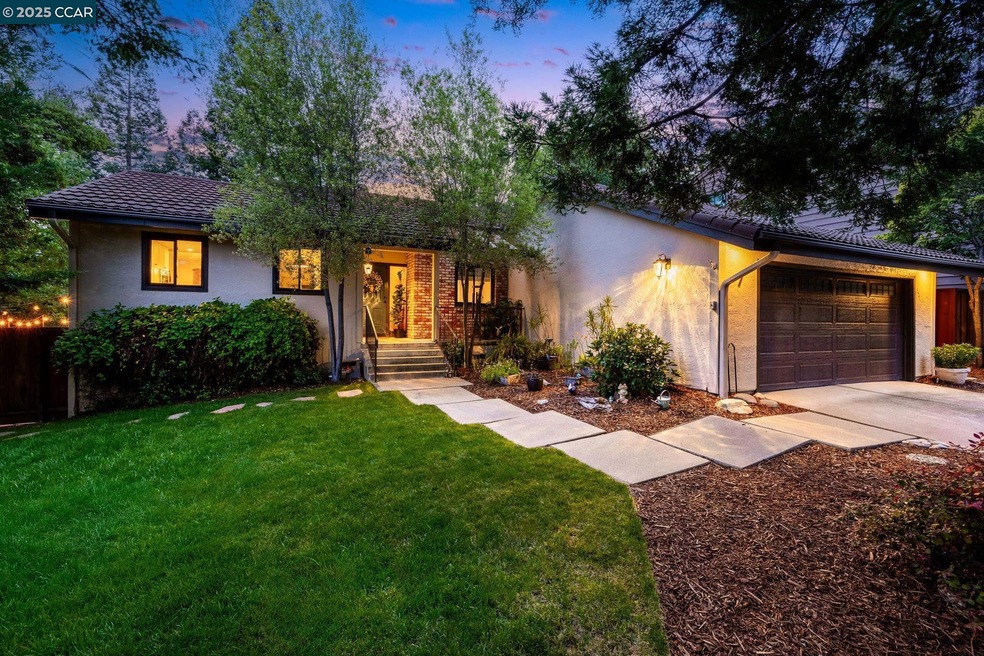
Beautifully updated home in Pleasant Hill’s desirable Victoria Crossings neighborhood where pride of ownership shines. Remodeled featuring rich wood flooring, stunning kitchen with custom cabinetry, premium Thermador appliances including gas cooktop & beverage fridge, Cambria quartz countertops & generous island with seating for 4. Open-concept layout flows seamlessly from kitchen to dining area into spacious living room, enhanced by updated lighting, creating perfect backdrop for everyday living & entertaining. Welcoming living room with soaring vaulted ceilings, stone fireplace & doors that open to deck & backyard oasis. Private primary suite offers serene retreat with walk-in closet, spa-inspired bath with jetted tub, frameless glass shower & private deck access. 2 additional bedrooms share a refreshed hall bath with modern finishes. Step outside to enjoy multiple outdoor living areas, including large deck for dining & lounging, inviting lower patio & above-ground pool for summer fun. String lights & lush greenery create a festive, secluded backyard Laundry room with storage, 2-car garage, upgraded windows, newer deck & fencing. Located near parks, trails, shopping, DVC & served by top-rated schools.
Last Agent to Sell the Property
Keller Williams Realty License #01462315 Listed on: 04/28/2025
Viktor Manrique
RE/MAX Regency
(341) 222-3488
124 Total Sales
1 in College Park
$1,050,000 Price
David Earley
Compass
(510) 345-1483
129 Total Sales
1 in College Park
$399,000 Price
Andrew Fung
Ramsell Real Estate Inc
(925) 940-4577
60 Total Sales
1 in College Park
$800,000 Price
Li Hong Liang
Bay Home Investments&loans
(510) 544-6957
30 Total Sales
1 in College Park
$938,000 Price
Shanna McCord
Fathom Realty Oregon, LLC
(541) 759-7969
77 Total Sales
1 in College Park
$1,475,000 Price
Sedar S. Juarez
Luxe Realty Group
(925) 940-6663
91 Total Sales
2 in College Park
$555,000 Price Range
We collect this data history from publicly available records. To have your information removed, we recommend requesting removal directly through your county’s website.
| Date | Event | Price | List to Sale | Price per Sq Ft |
|---|---|---|---|---|
| 06/20/2025 06/20/25 | Sold | $1,114,500 | -6.1% | $691 / Sq Ft |
| 05/22/2025 05/22/25 | Pending | -- | -- | -- |
| 04/28/2025 04/28/25 | For Sale | $1,187,000 | -- | $736 / Sq Ft |
Seller's Agent in 2025
Renee White
Keller Williams Realty
(925) 255-7550
6 in this area
668 Total Sales
Buyer's Agent in 2025
Al Pacheco
Better Homes and Gardens Real Estate Reliance Partners
(925) 918-0500
1 in this area
29 Total Sales
Source: Contra Costa Association of REALTORS®
MLS Number: 41095266
APN: 152-292-006-3
Disclaimer: Certain information contained herein is derived from information provided by parties other than Homes.com. All information provided is deemed reliable, but is not guaranteed to be accurate and should be independently verified.
Bay East ©2026. BridgeMLS ©2026, CCAR ©2026. Information Deemed Reliable But Not Guaranteed. This information is being provided by the Bay East MLS, BridgeMLS or CCAR MLS. The listings presented here may or may not be listed by the Broker/Agent operating this website. This information is intended for the personal use of consumers, and may not be used for any purpose other than to identify prospective properties consumers may be interested in purchasing.
Ask me questions while you tour the home.