NOT LISTED FOR SALE

Estimated Value: $477,792 - $519,000

3 Beds
2.5 Baths
1,950 Sq Ft
$254/Sq Ft Est. Value

Sale Details

Date Sold: December 7, 2018

Last sale price $275,000 $141 Per Sq Ft

Est. 80% increase in value since last sale

Current estimated payment $3,336 / mo

37 Days on Market

Highlights

  • Above Ground Pool
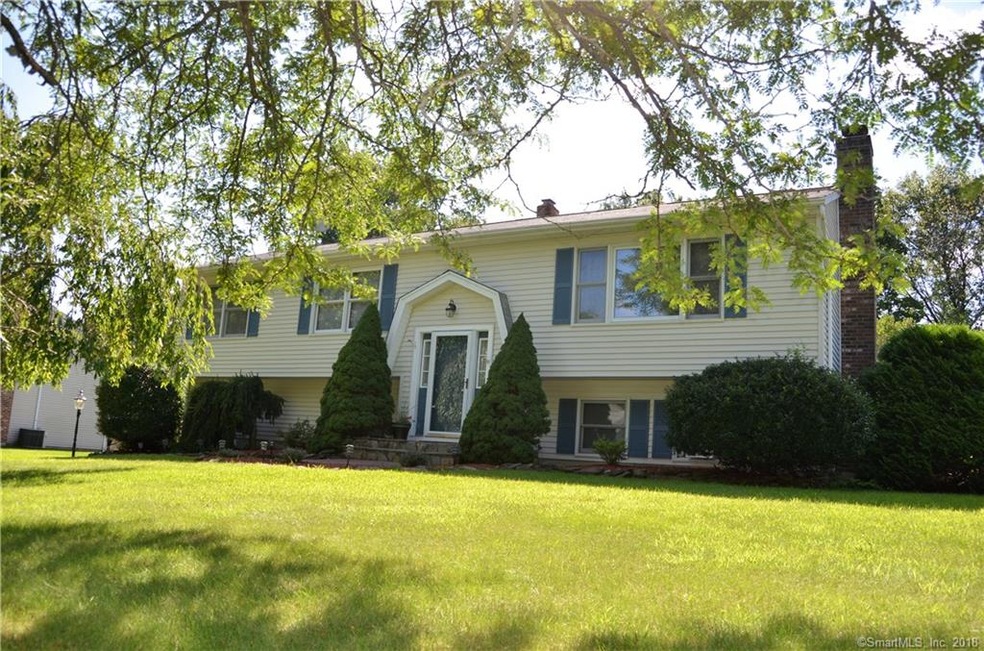
  • Raised Ranch Architecture
  • Attic
  • Deck
  • Partially Wooded Lot
  • 1 Fireplace

About This Home

As of December 2018

Desirable Hill Top Location on the Woodbridge Line! Beautiful Raised Ranch on .30 manicured acres with nature preserve lined back yard. This home is great for entertaining indoors and out with an extra large two tiered deck and pool. This home has many updates including hardwoods floors, all new carpeting in bedrooms, new vanities and light fixtures in baths. This home features Central Air, Multi Zoned heating and AC, sprinkler system, security system, and more! Gas lines are available in the street if the buyer would like to convert to gas. The extra large kitchen with large island and dining area opens into large family room which makes entertaining a breeze. The large lower level family room also has brand new carpeting, built in desk, bar, and closets. The family Room also has a barely used wood working fireplace to enjoy on those chilly winter nights. This house is a must see! This home has been extremely well cared for and all you would need to do is move right in!

Last Agent to Sell the Property

Dawn Ciappetta

Coldwell Banker Realty License #REB.0119780 Listed on: 08/27/2018

Coldwell Banker Realty

Co-Listed By

Stacy Scappatura

William Raveis Real Estate License #RES.0795680

Last Buyer's Agent

Joseph Martino

Joseph Martino Real Estate License #REB.0792369

Range of Values:

--
Value Increase
--
Percent Increase
--
Adjusted for Inflation
Collateral Analytics

Collateral Analytics Collateral Analytics AVMs (Automated Valuation Model) employ a number of statistical approaches combined with neighborhood-specific comparable selection guarantees the most up-to-date and precise valuations.

Not Available

Collateral Analytics does not have data for the current month. Please view the chart for historical values.

ICE

ICE Mortgage Technology ICE Mortgage Technology’s AVM (Automated Valuation Model) is a state-of-the-art online residential property valuation tool that provides a quick and accurate estimate of the value of almost any home in the U.S.

Not Available

ICE Mortgage Technology does not have data for the current month. Please view the chart for historical values.

First American

First American First American Data & Analytics’ next-generation AVM combines unrivaled data assets with a blended ensemble of valuation models to produce highly accurate, reliable valuations you can trust.

Not Available

First American does not have data for the current month. Please view the chart for historical values.

Quantarium

Quantarium Quantarium’s valuation service, repeatedly proven the industry’s most accurate and comprehensive, is supercharged with a self-learning and auto-tuning AI engine that continually becomes smarter and more accurate as it processes daily inputs from the industry’s leading RE data lake.

Not Available

Quantarium does not have data for the current month. Please view the chart for historical values.

Average Value
Not Available
List Price
Sold Price
Create a Home Valuation Report for This Property
The Home Valuation Report is an in-depth analysis detailing your home's value as well as a comparison with similar homes in the area

Home Details

Home Type

  • Single Family

Est. Annual Taxes

  • $6,762

Year Built

  • Built in 1994

Lot Details

  • 13,504 Sq Ft Lot
  • Cul-De-Sac
  • Stone Wall
  • Level Lot
  • Sprinkler System
  • Partially Wooded Lot

HOA Fees

  • $14 Monthly HOA Fees

Home Design

  • Raised Ranch Architecture
  • Concrete Foundation
  • Frame Construction
  • Asphalt Shingled Roof
  • Vinyl Siding

Interior Spaces

  • Ceiling Fan
  • 1 Fireplace
  • Thermal Windows

Kitchen

  • Electric Range
  • Range Hood
  • Microwave
  • Ice Maker
  • Dishwasher

Bedrooms and Bathrooms

  • 3 Bedrooms

Laundry

  • Laundry on lower level
  • Dryer
  • Washer

Attic

  • Walkup Attic
  • Pull Down Stairs to Attic

Finished Basement

  • Heated Basement
  • Walk-Out Basement
  • Basement Fills Entire Space Under The House
  • Interior Basement Entry
  • Garage Access

Home Security

  • Home Security System
  • Smart Lights or Controls
  • Storm Windows

Parking

  • 2 Car Attached Garage
  • Parking Deck
  • Automatic Garage Door Opener
  • Private Driveway
  • Off-Street Parking

Eco-Friendly Details

  • Energy-Efficient Lighting
  • Pre-Wired For Photovoltaic Solar

Pool

  • Above Ground Pool
  • Pool has a Solar Cover

Outdoor Features

  • Deck
  • Exterior Lighting
  • Shed
  • Rain Gutters

Schools

  • Ansonia High School

Utilities

  • Forced Air Zoned Heating and Cooling System
  • Baseboard Heating
  • Hot Water Heating System
  • Heating System Uses Oil
  • Programmable Thermostat
  • Underground Utilities
  • Oil Water Heater
  • Fuel Tank Located in Garage
  • Cable TV Available

Community Details

  • Property managed by Northfield Farms HOA

Home Details

Home Type

Single Family

Est. Annual Taxes

$6,762

Year Built

Built in 1994

Lot Details

0.31 Acres

HOA Fees

$14 per month

Listing Details

  • Neighborhood: Hilltop
  • Property Type: Single Family For Sale
  • Potential Short Sale: No
  • Style: Raised Ranch
  • Sq Ft Est Heated Above Grade: 1300
  • Public Record Living Room Sq Ft: 1300
  • Sq Ft Est Heated Below Grade: 650
  • Total Sq Ft: 1950
  • Year Built: 1994
  • Nearby Amenities: Basketball Court, Playground/Tot Lot, Tennis Courts
  • Remarks Public Addendum: Desirable Hill Top Location on the Woodbridge Line! Beautiful Raised Ranch on .30 manicured acres with nature preserve lined back yard. This home is great for entertaining indoors and out with an extra large two tiered deck and pool. This home has many up
  • In Law Apartment: Possible
  • Direct Waterfront: No
  • Home Warranty Offered: No
  • Radon Mitigation Air Ynu: No
  • Radon Mitigation Water Ynu: No
  • Public Record Gross Sq Ft: 3194
  • Directions: Ford Road to Finnucan to Menna
  • Special Features: None
  • Property Sub Type: Detached

Interior Features

  • Total Bedrooms: 3
  • Total Bathrooms: 3.00
  • Full Bathrooms: 2
  • Half Bathrooms: 1
  • Fireplaces: 1
  • Attic Description: Walk-up, Pull-Down Stairs
  • Basement Description: Full With Walk-Out, Fully Finished, Heated, Interior Access, Garage Access, Liveable Space
  • Interior Amenities: Auto Garage Door Opener, Cable - Available, Security System
  • Appliances: Electric Range, Microwave, Range Hood, Refrigerator, Freezer, Icemaker, Dishwasher, Washer, Dryer
  • Laundry Room Info: Lower Level
  • Attic: Yes
  • Home Automation: Lighting, Security System

Exterior Features

  • Exterior Features: Deck, Gutters, Lighting, Shed, Stone Wall, Underground Sprinkler, Underground Utilities
  • Exterior Siding: Vinyl Siding
  • Foundation Type: Concrete
  • Roof Information: Asphalt Shingle
  • Swimming Pool: Yes
  • Pool: Above Ground Pool, Solar Cover
  • Construction Description: Frame

Garage/Parking

  • Garage Parking Info: Attached Garage, Paved, Off Street Parking
  • Garages Number: 2
  • Driveway Type: Private, Paved

Utilities

  • Cooling System: Ceiling Fans, Central Air, Zoned
  • Heat Type: Baseboard, Hot Water, Zoned
  • Heat Fuel Type: Oil
  • Fuel Tank Location: In Garage
  • Hot Water Description: Oil
  • Water Source: Public Water Connected
  • Sewer: Public Sewer Connected

Condo/Co-op/Association

  • HOA Fees: 167
  • HOA Fee Frequency: Annually
  • HOA: Yes
  • Special Association Assessment Y: No
  • Property Management Type: Unit Owners Association
  • Property Manager Email: northfieldhomeowners@gmail.com
  • Property Mgt Company Name: Northfield Farms HOA

Schools

  • Intermediate School: Per Board of Ed

Green Features

  • Energy Features: Programmable Thermostat, Storm Windows, Thermopane Windows

Lot Info

  • Acres: 0.3100
  • Lot Description: On Cul-De-Sac, In Subdivision, Level Lot, Lightly Wooded
  • Elevation Certificate: No
  • Flood Zone: No
  • Zoning: A

Tax Info

  • Tax Year: July 2018-June 2019
  • Property Tax: 6762
  • Mil Rate Base: 37.320
  • Assessor Parcel Number: 1050561

MLS Schools

  • Elementary School: Per Board of Ed
  • Middle Jr High School: Per Board of Ed
  • High School: Ansonia

Ownership History

We collect this data history from publicly available records. To have your information removed, we recommend requesting removal directly through your county’s website.

Date Name Owned For Owner Type

Purchase Details

Listed on
Aug 27, 2018
Closed on
Nov 27, 2018
Sold by
Scappatura Michael A and Scappatura Barbara L
Bought by
Seller's Agent
Dawn Ciappetta
Coldwell Banker Realty
Buyer's Agent
Joseph Martino
Joseph Martino Real Estate
List Price
$284,900
Sold Price
$275,000
Premium/Discount to List
-$9,900
-3.47%
Current Estimated Value
$494,831

Home Financials for this Owner

Home Financials are based on the most recent Mortgage that was taken out on this home.
Estimated Appreciation
$219,831
Avg. Annual Appreciation
7.90%
Original Mortgage
$247,500
Outstanding Balance
$213,712
Interest Rate
4.8%
Mortgage Type
Purchase Money Mortgage
Estimated Equity
$281,986

Purchase Details

Closed on
Jun 7, 2006
Sold by
Kick Christopher M and Kick Kimberly M
Bought by
Scappatura Michael A and Scappatura Barbara L

Purchase Details

Closed on
Jun 5, 2001
Sold by
Perrotti George A and Perrotti Leslie M
Bought by
Kick Christopher M and Kick Kimberly M

Purchase Details

Closed on
Mar 28, 1994
Sold by
Custom Homes Corp
Bought by
Perrotti George and Perrotti Leslie
Source: Public Records

Home Values in the Area

Source: Public Records

Average Home Value in this Area


Source: Public Records

Agents Specializing in Ansonia, CT

See All Agents

Purchase History

We collect this data history from publicly available records. To have your information removed, we recommend requesting removal directly through your county’s website.

Date Buyer Sale Price Title Company
$275,000 --
Scappatura Michael A $354,900 --
Kick Christopher M $235,000 --
Perrotti George $159,900 --
Source: Public Records

Mortgage History

We collect this data history from publicly available records. To have your information removed, we recommend requesting removal directly through your county’s website.

Date Status Borrower Loan Amount
Open $34,114
Open Bayas Juan $247,500
Previous Owner Scoppatura Michael A $278,800
Previous Owner Kick Christopher $43,000
Previous Owner Kick Christopher M $217,500
Previous Owner Perrotti George A $15,000
Source: Public Records

Property History

We collect this data history from publicly available records. To have your information removed, we recommend requesting removal directly through your county’s website.

Date Event Price List to Sale Price per Sq Ft
12/07/2018 12/07/18 Sold $275,000 -3.5% $141 / Sq Ft
10/03/2018 10/03/18 Pending -- -- --
08/27/2018 08/27/18 For Sale $284,900 -- $146 / Sq Ft
Source: SmartMLS

Tax History

We collect this data history from publicly available records. To have your information removed, we recommend requesting removal directly through your county’s website.

Year Tax Paid Tax Assessment Tax Assessment Total Assessment is a certain percentage of the fair market value that is determined by local assessors to be the total taxable value of land and additions on the property. Land Improvement
2025 $7,261 $254,310 $66,640 $187,670
2024 $6,737 $254,310 $66,640 $187,670
2023 $6,673 $254,310 $66,640 $187,670
2022 $6,827 $180,600 $67,300 $113,300
2021 $6,827 $180,600 $67,300 $113,300
2020 $6,849 $181,200 $67,300 $113,900
2019 $6,849 $181,200 $67,300 $113,900
2018 $6,762 $181,200 $67,300 $113,900
2017 $6,412 $171,800 $64,100 $107,700
2016 $6,412 $171,800 $64,100 $107,700
2015 $6,446 $171,800 $64,100 $107,700
2014 $6,633 $171,800 $64,100 $107,700
2013 $6,759 $171,800 $64,100 $107,700
Source: Public Records

Agents Affiliated with this Home

  • Section Image
  • Section Image
  • Section Image
See All Agents

Map

Source: SmartMLS

MLS Number: 170118408

SmartMLS

APN: ANSO-000111-000003-000029

Your Personal Tour Guide

Ask me questions while you tour the home.