
Ronnie Hackett
Berkshire Hathaway HomeService
(949) 867-4677
159 Total Sales
1 in Northwood
$995,000 Price
Estimated Value: $1,914,703
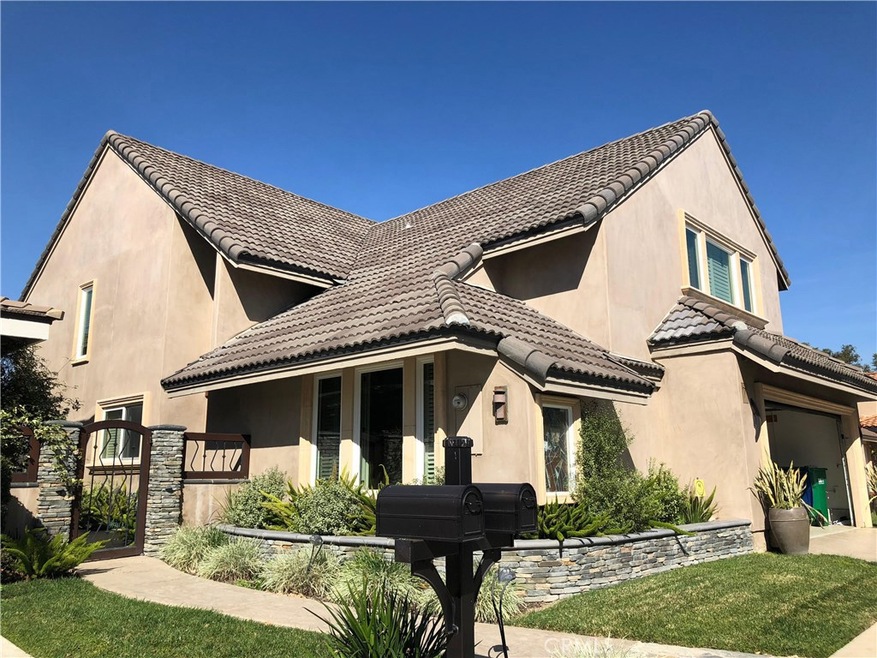
The most beautifully upgraded home & yard in La Cuesta of Irvine is here! Charm & inviting family room, large breakfast area and perfectly appointed kitchen make a wonderful gathering place for family. 4 large & immaculately finished bedrooms (one that’s been converted to an office) round out this amazing home. Gorgeous interior appointments include: crown molding, surround sound, granite and marble, wood flooring, upgraded baseboards, designer paint, custom lighting, whole house fan, and security system. Extend your living area outside to the spectacular backyard with Pebble Tec- salt water pool/spa, outdoor kitchen, covered bar seating, custom lighting, pergola w/drapes, outdoor wood burning pizza oven, delightful courtyard and more. The upgrades are too many to name; must see! As you retire to the expansive master suite at the end of a long day to relax and unwind, you will be happy to be home! (The house is unfurnished and furniture in pictures are virtual. Appliances include refrigerator, dish washer, TV and patio BBQ.)
We collect this data history from publicly available records. To have your information removed, we recommend requesting removal directly through your county’s website.
Ronnie Hackett
Berkshire Hathaway HomeService
(949) 867-4677
159 Total Sales
1 in Northwood
$995,000 Price
Mercedes Van Pelt
Compass
(323) 310-3789
58 Total Sales
2 in Northwood
$1,400,000 Price Range
Darrell Burns
Savient Financial, Inc.
(888) 994-7785
62 Total Sales
2 in Northwood
$750,000 Price Range
Ming Chen
RE/MAX Connections
(949) 988-7249
22 Total Sales
2 in Northwood
$1,210,000 Price Range
Leticia Vega
Century 21 Masters
(951) 441-3813
31 Total Sales
1 in Northwood
$415,000 Price
Erika Alvarez
RE/MAX Select One
(657) 325-5556
41 Total Sales
1 in Northwood
$1,350,000 Price
We collect this data history from publicly available records. To have your information removed, we recommend requesting removal directly through your county’s website.
| Date | Buyer | Sale Price | Title Company |
|---|---|---|---|
| $1,100,000 | Chicago Title Company | ||
| -- | First American Title Company | ||
| -- | None Available | ||
| -- | None Available |
We collect this data history from publicly available records. To have your information removed, we recommend requesting removal directly through your county’s website.
| Date | Status | Borrower | Loan Amount |
|---|---|---|---|
| Previous Owner | $660,000 | ||
| Previous Owner | $320,000 | ||
| Previous Owner | $340,000 | ||
| Previous Owner | $100,000 | ||
| Previous Owner | $289,000 | ||
| Previous Owner | $40,000 | ||
| Previous Owner | $248,500 | ||
| Previous Owner | $50,000 |
We collect this data history from publicly available records. To have your information removed, we recommend requesting removal directly through your county’s website.
| Date | Event | Price | List to Sale | Price per Sq Ft | Prior Sale |
|---|---|---|---|---|---|
| 05/31/2018 05/31/18 | Rented | $4,200 | 0.0% | -- | |
| 03/02/2018 03/02/18 | For Rent | $4,200 | 0.0% | -- | |
| 12/15/2016 12/15/16 | Sold | $1,100,000 | -4.3% | $431 / Sq Ft | View Prior Sale |
| 10/13/2016 10/13/16 | Price Changed | $1,149,800 | -3.3% | $450 / Sq Ft | |
| 09/14/2016 09/14/16 | For Sale | $1,188,800 | +8.1% | $465 / Sq Ft | |
| 09/12/2016 09/12/16 | Off Market | $1,100,000 | -- | -- |
We collect this data history from publicly available records. To have your information removed, we recommend requesting removal directly through your county’s website.
| Year | Tax Paid | Tax Assessment Tax Assessment Total Assessment is a certain percentage of the fair market value that is determined by local assessors to be the total taxable value of land and additions on the property. | Land | Improvement |
|---|---|---|---|---|
| 2026 | $13,443 | $1,302,174 | $1,076,596 | $225,578 |
| 2025 | $13,166 | $1,276,642 | $1,055,487 | $221,155 |
| 2024 | $13,166 | $1,251,610 | $1,034,791 | $216,819 |
| 2023 | $12,827 | $1,227,069 | $1,014,501 | $212,568 |
| 2022 | $12,589 | $1,203,009 | $994,609 | $208,400 |
| 2021 | $12,305 | $1,179,421 | $975,107 | $204,314 |
| 2020 | $12,237 | $1,167,328 | $965,108 | $202,220 |
| 2019 | $11,966 | $1,144,440 | $946,185 | $198,255 |
| 2018 | $11,759 | $1,122,000 | $927,632 | $194,368 |
| 2017 | $11,518 | $1,100,000 | $909,443 | $190,557 |
| 2016 | $2,576 | $245,714 | $54,640 | $191,074 |
| 2015 | $2,537 | $242,024 | $53,820 | $188,204 |
| 2014 | $2,488 | $237,284 | $52,766 | $184,518 |
Landlord's Agent in 2018
Ying Liu
UNIVERSAL ELITE REALTY
(626) 216-4225
28 Total Sales
Seller's Agent in 2016
Cesi Pagano
Keller Williams Realty
(949) 370-0819
1 in this area
1,366 Total Sales
C
Buyer's Agent in 2016
CHENG CHENG
88 REALTY
Source: California Regional Multiple Listing Service (CRMLS)
MLS Number: WS18049647
APN: 529-205-04
Disclaimer: Certain information contained herein is derived from information provided by parties other than Homes.com. All information provided is deemed reliable, but is not guaranteed to be accurate and should be independently verified.
The multiple listing data appearing on this website, or contained in reports produced therefrom, is owned and copyrighted by California Regional Multiple Listing Service, Inc. ("CRMLS") and is protected by all applicable copyright laws. Information provided is for viewer's personal, non-commercial use and may not be used for any purpose other than to identify prospective properties the viewer may be interested in purchasing. All listing data, including but not limited to square footage and lot size is believed to be accurate, but the listing Agent, listing Broker and CRMLS and its affiliates do not warrant or guarantee such accuracy. The viewer should independently verify the listed data prior to making any decisions based on such information by personal inspection and/or contacting a real estate professional.
Based on information from California Regional Multiple Listing Service, Inc. and /or other sources. All data, including all measurements and calculations of area, is obtained from various sources and has not been, and will not be, verified by broker or MLS. All information should be independently reviewed and verified for accuracy. Properties may or may not be listed by the office/agent presenting the information
Ask me questions while you tour the home.