
Seller's Agent in 2019
Julie McMaster
Coldwell Banker Realty Nashua
(603) 396-9644
79 Total Sales

Estimated Value: $469,000 - $592,000
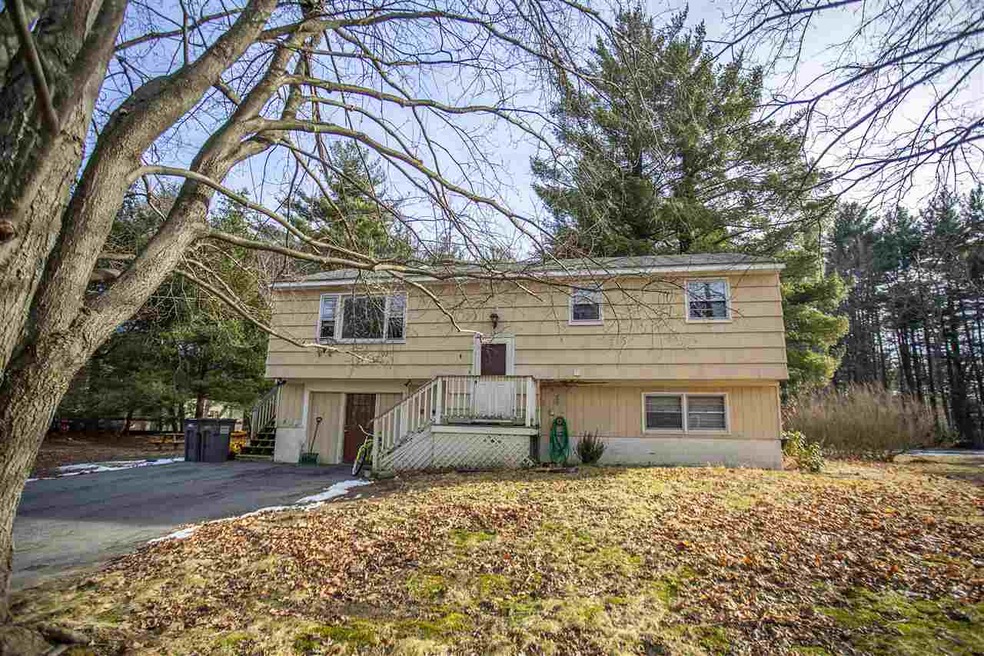
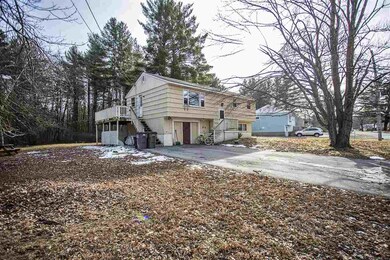
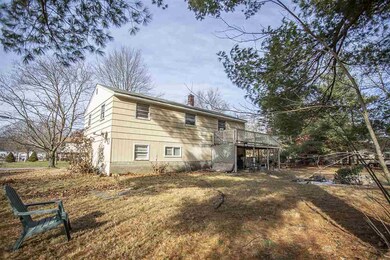
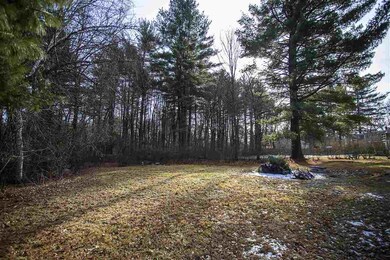
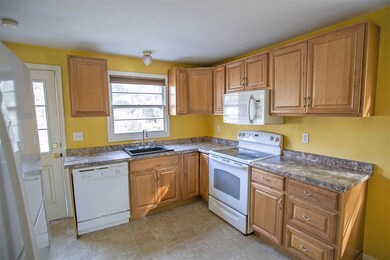
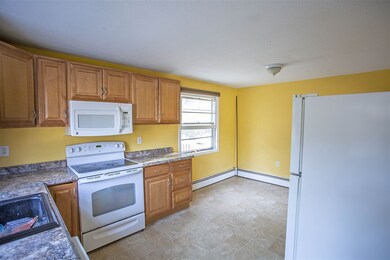
Bring your Pinterest Pins. This is the perfect home in the PERFECT location to start from scratch and make PERFECT! Home is located in a wonderful subdivision within close proximity to Rte 28 and Rte. 93 for all the commuters out there. Upstairs features a newer kitchen and bath as well as large living area and three bedrooms. Downstairs adds MEGA bonus living space with a 3/4 bath, additional living room and bedroom. The downstairs also has storage space that was once the garage. This could be converted into more finished space or a garage. The lot is one of the best in the neighborhood with a level private yard for outdoor fun! This home needs TLC and a handy man or contractor to bring it back to life. When complete this home with have you ROLLING in equity! Priced to sell and ready to go! Quick close possible and preferred. Delayed showings until 1/9.
Last Agent to Sell the Property
Coldwell Banker Realty Nashua License #069349 Listed on: 01/08/2019
We collect this data history from publicly available records. To have your information removed, we recommend requesting removal directly through your county’s website.
We collect this data history from publicly available records. To have your information removed, we recommend requesting removal directly through your county’s website.
| Date | Buyer | Sale Price | Title Company |
|---|---|---|---|
| $243,000 | -- | ||
| $240,133 | -- | ||
| -- | -- | ||
| $197,000 | -- | ||
| $216,500 | -- | ||
| $285,000 | -- | ||
| $200,000 | -- |
We collect this data history from publicly available records. To have your information removed, we recommend requesting removal directly through your county’s website.
| Date | Status | Borrower | Loan Amount |
|---|---|---|---|
| Open | $194,400 |
We collect this data history from publicly available records. To have your information removed, we recommend requesting removal directly through your county’s website.
| Date | Event | Price | List to Sale | Price per Sq Ft | Prior Sale |
|---|---|---|---|---|---|
| 01/25/2019 01/25/19 | Sold | $240,000 | +6.7% | $238 / Sq Ft | |
| 01/11/2019 01/11/19 | Pending | -- | -- | -- | |
| 01/08/2019 01/08/19 | For Sale | $225,000 | +14.2% | $223 / Sq Ft | |
| 03/30/2012 03/30/12 | Sold | $197,000 | -8.3% | $195 / Sq Ft | View Prior Sale |
| 02/15/2012 02/15/12 | Pending | -- | -- | -- | |
| 12/16/2011 12/16/11 | For Sale | $214,900 | -- | $213 / Sq Ft |
We collect this data history from publicly available records. To have your information removed, we recommend requesting removal directly through your county’s website.
| Year | Tax Paid | Tax Assessment Tax Assessment Total Assessment is a certain percentage of the fair market value that is determined by local assessors to be the total taxable value of land and additions on the property. | Land | Improvement |
|---|---|---|---|---|
| 2025 | $6,592 | $363,000 | $160,000 | $203,000 |
| 2024 | $6,389 | $363,000 | $160,000 | $203,000 |
| 2023 | $6,156 | $363,000 | $160,000 | $203,000 |
| 2022 | $5,826 | $363,000 | $160,000 | $203,000 |
| 2021 | $5,801 | $363,000 | $160,000 | $203,000 |
| 2020 | $5,230 | $237,500 | $114,200 | $123,300 |
| 2019 | $5,220 | $237,500 | $114,200 | $123,300 |
| 2018 | $5,132 | $237,500 | $114,200 | $123,300 |
| 2017 | $4,787 | $229,700 | $114,200 | $115,500 |
| 2016 | $4,693 | $229,700 | $114,200 | $115,500 |
| 2015 | $4,560 | $213,200 | $117,500 | $95,700 |
| 2014 | $4,432 | $213,200 | $117,500 | $95,700 |
| 2013 | $4,362 | $213,200 | $117,500 | $95,700 |
Seller's Agent in 2019
Julie McMaster
Coldwell Banker Realty Nashua
(603) 396-9644
79 Total Sales
Buyer's Agent in 2019
Stephan Coufos
Citylight Homes, LLC
(978) 758-3688
99 Total Sales
M
Seller's Agent in 2012
Mark Kiley
EXP Realty
Buyer's Agent in 2012
The Fulford Group
LAER Realty Partners/Goffstown
(978) 475-4855
121 Total Sales
Source: PrimeMLS
MLS Number: 4732149
APN: SLEM-000129-009227
Disclaimer: Certain information contained herein is derived from information provided by parties other than Homes.com. All information provided is deemed reliable, but is not guaranteed to be accurate and should be independently verified.
Copyright 2026 PrimeMLS, Inc. All rights reserved. This information is deemed reliable, but not guaranteed. The data relating to real estate displayed on this display comes in part from the IDX Program of PrimeMLS. The information being provided is for consumers’ personal, non-commercial use and may not be used for any purpose other than to identify prospective properties consumers may be interested in purchasing.
Ask me questions while you tour the home.