
Sue Hall
@properties Christie's International Real Estate
(630) 749-9031
157 Total Sales
3 in Prospect Heights
$315K - $500K Price Range


Estimated Value: $934,497
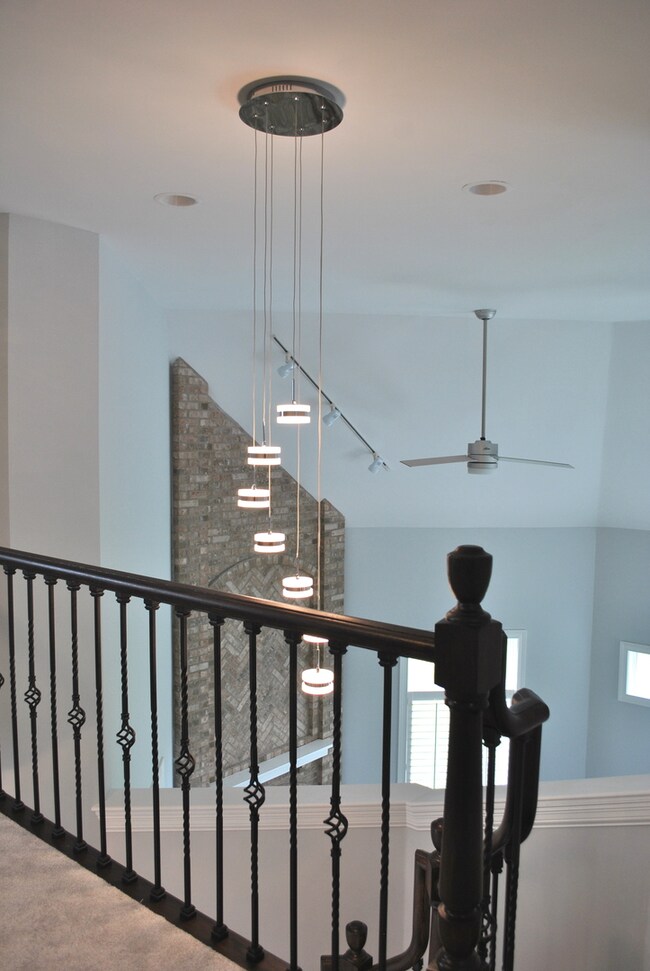
Exquisite amenities and charm enhance every detail of this wonderful traditional brick home in idyllic setting, starting with the stone paver front walkway leading to the beautiful entry. Gorgeous foyer with porcelain grey flooring is roomy and inviting, and opens to the graciously proportioned living room which boasts a handsome fireplace , classic millwork, hardwood floor, and has light streaming through the wide and tall window. Comfort and elegance is the theme of the dinning room, which includes gleaming hardwood floor and stunning crystal chandelier- a perfect spot for entertaining and family and friends. The spacious family room with hardwood floor was designed with 17 ft. vaulted ceiling, and features gorgeous fireplace. Large windows overlooks the patio and spacious backyard. The gourmet kitchen is picture perfect and houses a pantry closet , white cabinetry, granite countertops, under-mount sink with double faucet, great island with 3-4 seating and beverage cooler, and of course kitchen has gorgeous glass tile backslash and new stainless steel appliances. A wide hallway with grey porcelain tile flooring leads to light filled office , which has French glass door, gleaming hardwood flooring, great place to work or study. Beautiful round staircase leads to the second floor. The Master bedroom suite is a welcome retreat with walk-in closet. The pretty master bath has double sink vanity, a wall mirror and crystal chandelier, walk in shower and stand-alone modern soak bathtub, a great retreat after hard work day. All bedrooms feature new extra soft carpeted flooring and spacious closets. This great house also has huge finished basement for family and friends gatherings. Basement has extra full bathroom with walk in shower. Outside you will find a big size porch, room for large seating area and table area, also lower part has a whirlpool jacuzzi spa. House is situated on a cul-de-sac, very nice and quiet street end. In front of the house are tennis courts and library close by.
Last Agent to Sell the Property
Coldwell Banker Realty License #475140231 Listed on: 06/17/2020
Last Buyer's Agent
Coldwell Banker Realty License #475140231 Listed on: 06/17/2020
We collect this data history from publicly available records. To have your information removed, we recommend requesting removal directly through your county’s website.
Sue Hall
@properties Christie's International Real Estate
(630) 749-9031
157 Total Sales
3 in Prospect Heights
$315K - $500K Price Range
Michael Lafido
LPT Realty
(224) 706-1024
130 Total Sales
1 in Prospect Heights
$450,000 Price
Jamie Hering
Coldwell Banker Realty
(224) 427-6271
737 Total Sales
1 in Prospect Heights
$450,000 Price
Jennifer Evans Piet
@properties Christie's International Real Estate
(708) 853-6142
77 Total Sales
1 in Prospect Heights
$95,000 Price
Jerzy Mastalerczyk
Real Broker LLC
(833) 455-1587
83 Total Sales
1 in Prospect Heights
$555,000 Price
Amy Diamond
@properties Christie's International Real Estate
(224) 271-9757
288 Total Sales
1 in Prospect Heights
$340,000 Price
We collect this data history from publicly available records. To have your information removed, we recommend requesting removal directly through your county’s website.
| Date | Buyer | Sale Price | Title Company |
|---|---|---|---|
| $675,000 | Chicago Title | ||
| $398,000 | Attorney | ||
| -- | Attorney |
We collect this data history from publicly available records. To have your information removed, we recommend requesting removal directly through your county’s website.
| Date | Status | Borrower | Loan Amount |
|---|---|---|---|
| Previous Owner | $460,000 |
We collect this data history from publicly available records. To have your information removed, we recommend requesting removal directly through your county’s website.
| Date | Event | Price | List to Sale | Price per Sq Ft | Prior Sale |
|---|---|---|---|---|---|
| 08/25/2020 08/25/20 | Sold | $675,000 | -3.2% | $176 / Sq Ft | |
| 06/26/2020 06/26/20 | Pending | -- | -- | -- | |
| 06/17/2020 06/17/20 | For Sale | $697,000 | +75.1% | $182 / Sq Ft | |
| 09/16/2019 09/16/19 | Sold | $398,000 | 0.0% | $104 / Sq Ft | View Prior Sale |
| 08/15/2019 08/15/19 | Pending | -- | -- | -- | |
| 08/09/2019 08/09/19 | Off Market | $398,000 | -- | -- | |
| 08/09/2019 08/09/19 | Price Changed | $363,000 | 0.0% | $95 / Sq Ft | |
| 08/02/2019 08/02/19 | For Sale | $363,000 | -- | $95 / Sq Ft |
We collect this data history from publicly available records. To have your information removed, we recommend requesting removal directly through your county’s website.
| Year | Tax Paid | Tax Assessment Tax Assessment Total Assessment is a certain percentage of the fair market value that is determined by local assessors to be the total taxable value of land and additions on the property. | Land | Improvement |
|---|---|---|---|---|
| 2025 | $15,834 | $77,001 | $14,288 | $62,713 |
| 2024 | $15,834 | $56,000 | $11,430 | $44,570 |
| 2023 | $14,816 | $56,000 | $11,430 | $44,570 |
| 2022 | $14,816 | $56,000 | $11,430 | $44,570 |
| 2021 | $18,567 | $56,625 | $10,001 | $46,624 |
| 2020 | $17,981 | $56,625 | $10,001 | $46,624 |
| 2019 | $16,981 | $63,339 | $10,001 | $53,338 |
| 2018 | $17,983 | $61,607 | $8,572 | $53,035 |
| 2017 | $17,799 | $61,607 | $8,572 | $53,035 |
| 2016 | $16,818 | $61,607 | $8,572 | $53,035 |
| 2015 | $17,249 | $57,523 | $7,143 | $50,380 |
| 2014 | $17,084 | $57,523 | $7,143 | $50,380 |
| 2013 | $16,646 | $57,523 | $7,143 | $50,380 |
J
Seller's Agent in 2020
Jurate Vaitkeviciute
Coldwell Banker Realty
23 Total Sales
C
Seller's Agent in 2019
Cheryl Rabin
Realhome Services & Solutions, Inc.
(770) 612-7326
282 Total Sales
Source: Midwest Real Estate Data (MRED)
MLS Number: MRD10750107
APN: 03-22-307-037-0000
Disclaimer: Certain information contained herein is derived from information provided by parties other than Homes.com. All information provided is deemed reliable, but is not guaranteed to be accurate and should be independently verified.
All data is obtained from various sources and may not have been verified by broker or MLS GRID. Supplied Open House Information is subject to change without notice. All information should be independently reviewed and verified for accuracy. Properties may or may not be listed by the office/agent presenting the information. Some IDX listings have been excluded from this website.
Listings courtesy of Midwest Real Estate Data (MRED) as distributed by MLS GRID.
Based on information submitted to the MLS GRID
Ask me questions while you tour the home.