
Kimberley Tufts
EXP Realty
(855) 714-1765
225 Total Sales
2 in Northwest Nashua
$299K - $335K Price Range
Estimated Value: $487,000 - $568,000
OFFERS DUE BY 8/18 at 9pm
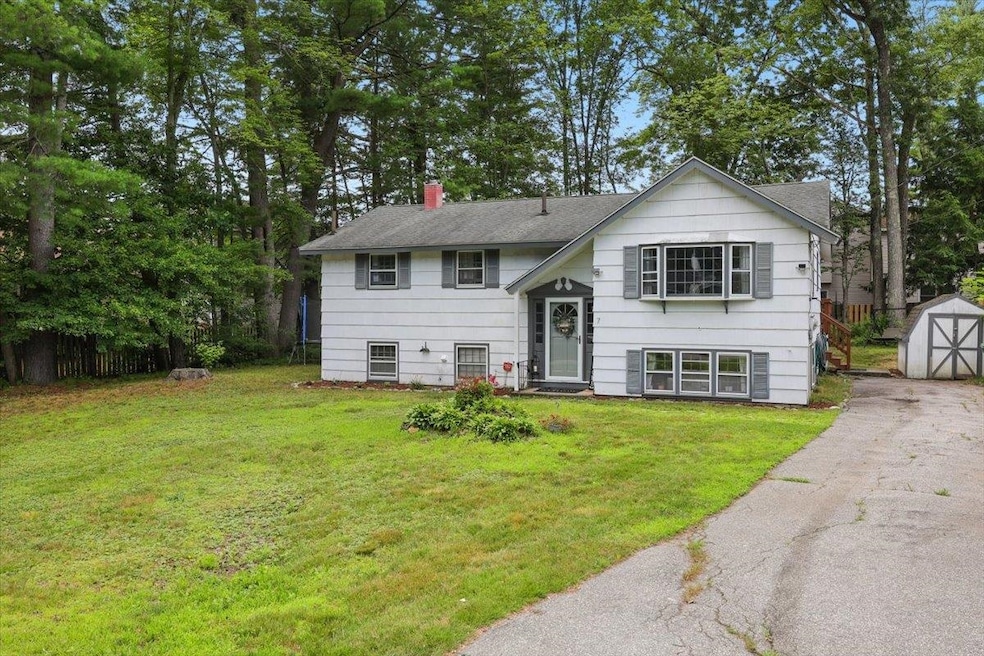
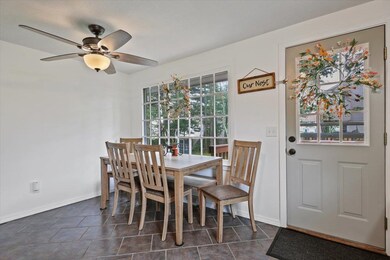
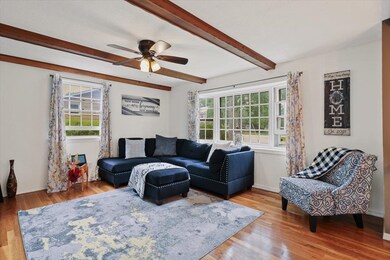
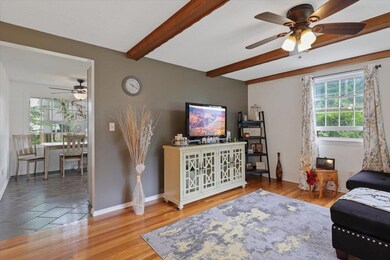
This charming home is nestled at the end of a quiet dead-end street in a nice neighborhood, this well maintained 3-bedroom, 1.5-bath gem offers the perfect blend of charm, comfort, and convenience just minutes from the Everett Turnpike!
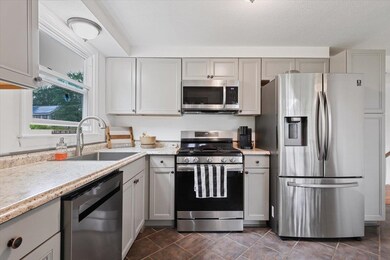
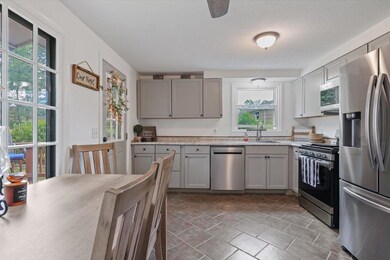
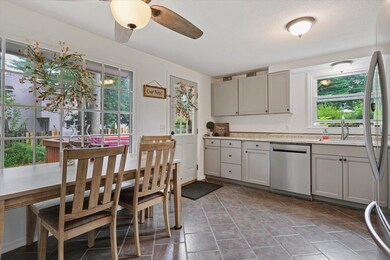
Step inside and fall in love with the newly refinished hardwood floors and modern kitchen featuring sleek stainless steel appliances and updated countertops. The versatile lower level includes a half bath with laundry and flexible space perfect for a home office, playroom, gym or extra living area to fit your lifestyle.
Step out onto the back deck and take in the peaceful views of the spacious backyard. Ideal for relaxing, entertaining, or creating your own outdoor oasis.
Don't miss your chance to make this special home yours!
Last Agent to Sell the Property
BHG Masiello Portsmouth License #077760 Listed on: 07/15/2025
We collect this data history from publicly available records. To have your information removed, we recommend requesting removal directly through your county’s website.
Kimberley Tufts
EXP Realty
(855) 714-1765
225 Total Sales
2 in Northwest Nashua
$299K - $335K Price Range
Debra Beaudry
BHG Masiello Bedford
(603) 255-4713
89 Total Sales
6 in Northwest Nashua
$288K - $650K Price Range
Angeline Gorham
BHHS Verani Realty Hampstead
(603) 945-1184
136 Total Sales
1 in Northwest Nashua
$230,000 Price
Wayne Labrecque
EXP Realty
(351) 208-1528
35 Total Sales
4 in Northwest Nashua
$446K - $490K Price Range
Lynda Wilkes
RE/MAX Innovative Properties
(351) 208-2569
71 Total Sales
4 in Northwest Nashua
$370K - $595K Price Range
Anthony Piacenza
BHHS Verani Bedford
(351) 208-1425
61 Total Sales
3 in Northwest Nashua
$175K - $375K Price Range
We collect this data history from publicly available records. To have your information removed, we recommend requesting removal directly through your county’s website.
| Date | Buyer | Sale Price | Title Company |
|---|---|---|---|
| $510,000 | -- | ||
| Grenon Tracy | $355,000 | None Available | |
| Tejeda-Guzman Amauri M | $315,000 | -- | |
| Trombly Thomas A | $244,900 | -- | |
| Fontaine Casey M | $187,000 | -- |
We collect this data history from publicly available records. To have your information removed, we recommend requesting removal directly through your county’s website.
| Date | Status | Borrower | Loan Amount |
|---|---|---|---|
| Closed | -- | $348,570 | |
| Previous Owner | -- | $305,550 |
We collect this data history from publicly available records. To have your information removed, we recommend requesting removal directly through your county’s website.
| Date | Event | Price | List to Sale | Price per Sq Ft | Prior Sale |
|---|---|---|---|---|---|
| 09/24/2025 09/24/25 | Sold | $510,000 | -0.5% | $270 / Sq Ft | |
| 08/19/2025 08/19/25 | Pending | -- | -- | -- | |
| 07/15/2025 07/15/25 | For Sale | $512,700 | +44.4% | $272 / Sq Ft | |
| 06/02/2021 06/02/21 | Sold | $355,000 | -2.7% | $342 / Sq Ft | View Prior Sale |
| 04/23/2021 04/23/21 | Pending | -- | -- | -- | |
| 04/14/2021 04/14/21 | For Sale | $364,900 | +15.8% | $352 / Sq Ft | |
| 10/04/2019 10/04/19 | Sold | $315,000 | +1.0% | $303 / Sq Ft | View Prior Sale |
| 08/29/2019 08/29/19 | Pending | -- | -- | -- | |
| 08/23/2019 08/23/19 | For Sale | $312,000 | 0.0% | $301 / Sq Ft | |
| 08/12/2019 08/12/19 | Pending | -- | -- | -- | |
| 08/09/2019 08/09/19 | For Sale | $312,000 | +27.4% | $301 / Sq Ft | |
| 11/26/2014 11/26/14 | Sold | $244,900 | 0.0% | $236 / Sq Ft | View Prior Sale |
| 10/11/2014 10/11/14 | Pending | -- | -- | -- | |
| 10/06/2014 10/06/14 | For Sale | $244,900 | -- | $236 / Sq Ft |
We collect this data history from publicly available records. To have your information removed, we recommend requesting removal directly through your county’s website.
| Year | Tax Paid | Tax Assessment Tax Assessment Total Assessment is a certain percentage of the fair market value that is determined by local assessors to be the total taxable value of land and additions on the property. | Land | Improvement |
|---|---|---|---|---|
| 2025 | $7,819 | $464,600 | $161,500 | $303,100 |
| 2024 | $7,387 | $464,600 | $161,500 | $303,100 |
| 2023 | $6,942 | $380,800 | $129,200 | $251,600 |
| 2022 | $6,881 | $380,800 | $129,200 | $251,600 |
| 2021 | $6,072 | $261,500 | $86,100 | $175,400 |
| 2020 | $6,383 | $282,300 | $86,100 | $196,200 |
| 2019 | $6,143 | $282,300 | $86,100 | $196,200 |
| 2018 | $5,988 | $282,300 | $86,100 | $196,200 |
| 2017 | $5,774 | $223,900 | $70,400 | $153,500 |
| 2016 | $5,613 | $223,900 | $70,400 | $153,500 |
| 2015 | $5,492 | $223,900 | $70,400 | $153,500 |
| 2014 | $4,969 | $206,600 | $70,400 | $136,200 |
Seller's Agent in 2025
Heather Otto
BHG Masiello Portsmouth
(603) 534-6914
1 in this area
31 Total Sales
AB
Buyer's Agent in 2025
Amanda Babiarz
RE/MAX
(603) 472-3900
1 in this area
14 Total Sales
Seller's Agent in 2021
Clara Giraldo
(603) 438-9837
25 Total Sales
Seller's Agent in 2019
Victoria Mead
Realty One Group Next Level
(603) 724-8781
1 in this area
75 Total Sales
Buyer's Agent in 2019
Jennifer Lawrence
Duston Leddy Real Estate
(603) 721-1033
1 in this area
202 Total Sales
Seller's Agent in 2014
Bill Goddard
Coldwell Banker Realty Nashua
(603) 566-4316
129 Total Sales
Source: PrimeMLS
MLS Number: 5051618
APN: NASH-000000-000000-000373F
Disclaimer: Certain information contained herein is derived from information provided by parties other than Homes.com. All information provided is deemed reliable, but is not guaranteed to be accurate and should be independently verified.
Copyright 2026 PrimeMLS, Inc. All rights reserved. This information is deemed reliable, but not guaranteed. The data relating to real estate displayed on this display comes in part from the IDX Program of PrimeMLS. The information being provided is for consumers’ personal, non-commercial use and may not be used for any purpose other than to identify prospective properties consumers may be interested in purchasing.
Ask me questions while you tour the home.