
Rachel Price
Keller Williams Flagship
(330) 583-5491
52 Total Sales
4 in Westminster
$191K - $720K Price Range


Estimated Value: $681,000 - $718,000
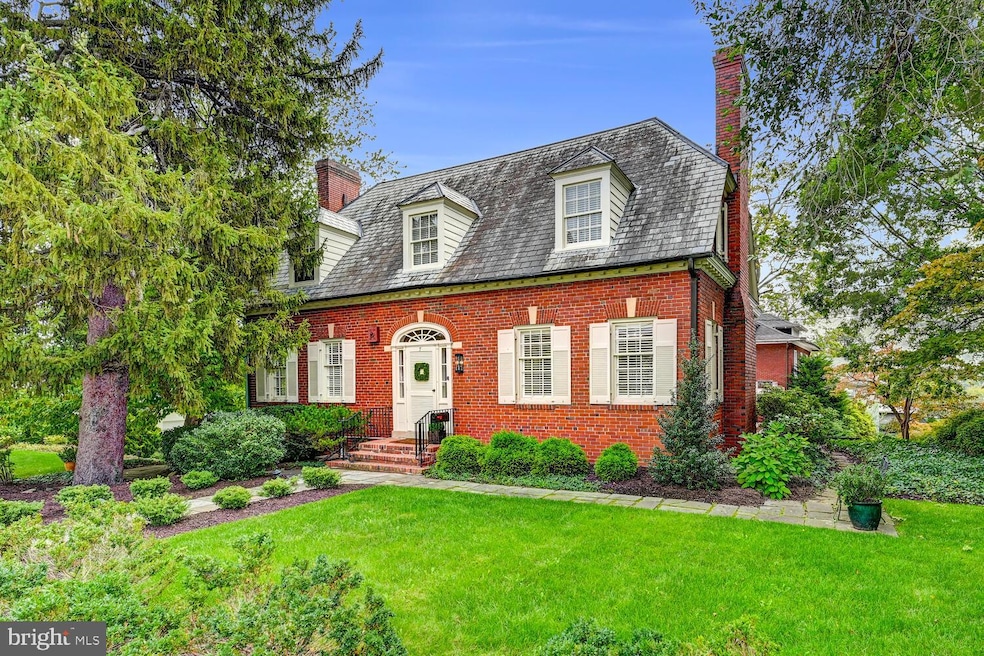
Exquisite and inviting, this charming residence awaits its next chapter. The current owners are only the third caretakers of this property. Step through the front door and you’ll immediately notice the meticulous attention to detail that shines throughout and makes this home truly stand out. Architectural highlights include original 1930s arched doorways, elegant crown molding, and gleaming hardwood floors, all testaments to classic craftsmanship. The gourmet kitchen is a recent renovation featuring soft-close cabinetry, gleaming Quartzite countertops, high-end stainless steel appliances, and a butler’s pantry complete with a wine refrigerator. Enjoy breakfast in the inviting nook with built-in seating, or savor your morning beverage on the sunlit morning room just off the kitchen. The formal Dining Room and Living Room each open onto the covered porch, making entertaining effortless. A dedicated first-floor office provides an ideal space for remote work or study. Upstairs, the Owner's Suite offers two walk-in closets with automatic lighting and a luxury bathroom featuring a beautifully tiled shower and elegant tile flooring. The second floor also includes two additional bedrooms, another full bath, a cozy sitting area with closet space, and a spacious laundry room for added convenience. Descend to the finished lower level to find a well-sized family room, fourth bedroom, and a powder room. Ample natural light fills every space, creating a warm and welcoming atmosphere. Recent updates since 2022 add to the appeal, including all-new wiring and plumbing, new kitchen, updates to all 4 bathrooms, freshly paved & expanded blacktop driveway, and a refurbished fish pond with added waterfall—complete with custom landscaping for a tranquil outdoor retreat. This admired home is a true gem; visit and imagine your life here.
Last Agent to Sell the Property
(410) 848-1115 michelle@hoffagency.com Samuel C. Hoff Agency License #529967 Listed on: 10/04/2025
Last Buyer's Agent
(410) 583-0400 gschlectic@homesale.com Berkshire Hathaway HomeServices Homesale Realty License #632462
We collect this data history from publicly available records. To have your information removed, we recommend requesting removal directly through your county’s website.
Rachel Price
Keller Williams Flagship
(330) 583-5491
52 Total Sales
4 in Westminster
$191K - $720K Price Range
Alex Kovach
Keller Williams Lucido Agency
(585) 536-1779
18 Total Sales
3 in Westminster
$454K - $599K Price Range
Brian McCarty
Cummings & Co. Realtors
(443) 501-2887
52 Total Sales
2 in Westminster
$290K - $420K Price Range
Carlos R Burgos
Berkshire Hathaway HomeServices PenFed Realty
(202) 980-4369
43 Total Sales
1 in Westminster
$575,000 Price
Jecholia Jessee
Corcoran McEnearney
(301) 450-7149
31 Total Sales
1 in Westminster
$290,000 Price
Petra Quinn
Realty Navigator
(443) 648-9361
91 Total Sales
1 in Westminster
$415,000 Price
We collect this data history from publicly available records. To have your information removed, we recommend requesting removal directly through your county’s website.
| Date | Buyer | Sale Price | Title Company |
|---|---|---|---|
| $696,000 | Swan Title | ||
| Leahy John | $550,000 | -- |
We collect this data history from publicly available records. To have your information removed, we recommend requesting removal directly through your county’s website.
| Date | Status | Borrower | Loan Amount |
|---|---|---|---|
| Closed | $490,000 |
We collect this data history from publicly available records. To have your information removed, we recommend requesting removal directly through your county’s website.
| Date | Event | Price | List to Sale | Price per Sq Ft | Prior Sale |
|---|---|---|---|---|---|
| 11/14/2025 11/14/25 | Sold | $696,000 | -6.6% | $254 / Sq Ft | |
| 10/06/2025 10/06/25 | Pending | -- | -- | -- | |
| 10/04/2025 10/04/25 | For Sale | $745,000 | +35.5% | $272 / Sq Ft | |
| 08/29/2022 08/29/22 | Sold | $550,000 | 0.0% | $176 / Sq Ft | View Prior Sale |
| 07/16/2022 07/16/22 | Pending | -- | -- | -- | |
| 07/07/2022 07/07/22 | For Sale | $550,000 | -- | $176 / Sq Ft |
We collect this data history from publicly available records. To have your information removed, we recommend requesting removal directly through your county’s website.
| Year | Tax Paid | Tax Assessment Tax Assessment Total Assessment is a certain percentage of the fair market value that is determined by local assessors to be the total taxable value of land and additions on the property. | Land | Improvement |
|---|---|---|---|---|
| 2026 | $7,264 | $548,900 | $90,300 | $458,600 |
| 2025 | $7,264 | $494,200 | $0 | $0 |
| 2024 | $6,852 | $439,500 | $0 | $0 |
| 2023 | $6,464 | $384,800 | $90,300 | $294,500 |
| 2022 | $6,326 | $376,600 | $0 | $0 |
| 2021 | $12,452 | $368,400 | $0 | $0 |
| 2020 | $6,051 | $360,200 | $90,300 | $269,900 |
| 2019 | $5,859 | $346,667 | $0 | $0 |
| 2018 | $5,596 | $333,133 | $0 | $0 |
| 2017 | $5,369 | $319,600 | $0 | $0 |
| 2016 | -- | $316,833 | $0 | $0 |
| 2015 | -- | $314,067 | $0 | $0 |
| 2014 | -- | $311,300 | $0 | $0 |
Seller's Agent in 2025
Michelle Aberts
Samuel C. Hoff Agency
(410) 848-1115
47 Total Sales
Seller Co-Listing Agent in 2025
Daniel Hoff
Samuel C. Hoff Agency
(410) 848-1115
3 Total Sales
Buyer's Agent in 2025
Robert Breeden
Berkshire Hathaway HomeServices Homesale Realty
(410) 982-3761
569 Total Sales
Buyer Co-Listing Agent in 2025
Hope Greenlee
Berkshire Hathaway HomeServices Homesale Realty
(443) 743-0551
35 Total Sales
Seller's Agent in 2022
Galen Roop
Cummings & Co. Realtors
(410) 259-1946
108 Total Sales
KK
Seller Co-Listing Agent in 2022
Kelly Koelber
Cummings & Co. Realtors
(410) 967-6963
115 Total Sales
Source: Bright MLS
MLS Number: MDCR2030522
APN: 07-068263
Disclaimer: Certain information contained herein is derived from information provided by parties other than Homes.com. All information provided is deemed reliable, but is not guaranteed to be accurate and should be independently verified.
The data relating to real estate for sale on this website appears in part through the BRIGHT Internet Data Exchange program, a voluntary cooperative exchange of property listing data between licensed real estate brokerage firms, and is provided by BRIGHT through a licensing agreement.
Listing information is from various brokers who participate in the Bright MLS IDX program and not all listings may be visible on the site.
The property information being provided on or through the website is for the personal, non-commercial use of consumers and such information may not be used for any purpose other than to identify prospective properties consumers may be interested in purchasing.
Some properties which appear for sale on the website may no longer be available because they are for instance, under contract, sold or are no longer being offered for sale.
Property information displayed is deemed reliable but is not guaranteed.
Copyright 2026 Bright MLS, Inc.
Ask me questions while you tour the home.