
Taylor Blair
Lamacchia Realty, Inc.
(774) 772-5493
77 Total Sales
1 in Columbus Park
$385,000 Price
Estimated Value: $384,548
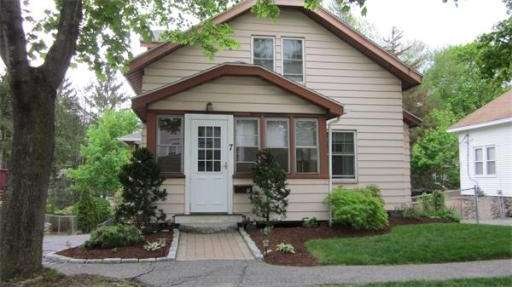
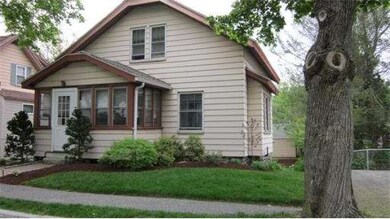
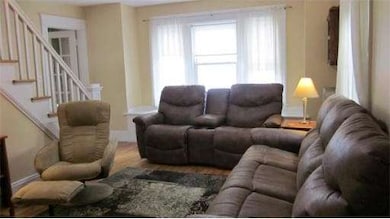
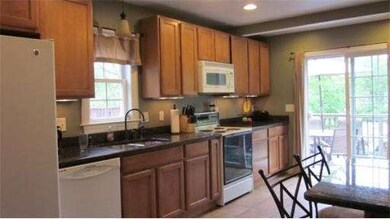
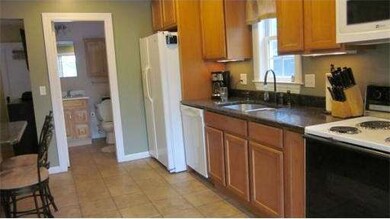
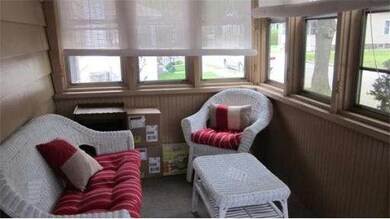
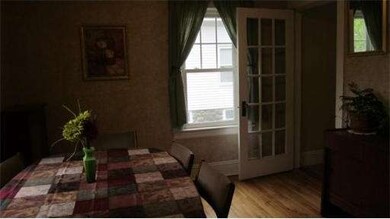
This is a great starter home. Chaming three bedroom Cape has all hardwood flooring. Kitchen is fully applianced granite counters has breakfast bar, eat in kitchen has sliders to deck overlooking the backyard. Playroom in lower level with laundry, access to garage.Front enclosed porch nice sitting area. Many updates in this home new roof,windows, wiring, plumbing, deck, remolded bathroom and kichen, professionally landcaped. Convenient location to shopping and highway access
Last Agent to Sell the Property
Fran Lekstrom
Coldwell Banker Realty - Worcester License #453000045 Listed on: 05/19/2014
Home Type
Single Family
Year Built
1930
Lot Details
5,663 Sq Ft Lot
We collect this data history from publicly available records. To have your information removed, we recommend requesting removal directly through your county’s website.
Taylor Blair
Lamacchia Realty, Inc.
(774) 772-5493
77 Total Sales
1 in Columbus Park
$385,000 Price
Matthias Hoffmann
StartPoint Realty
(508) 665-1941
20 Total Sales
1 in Columbus Park
$410,000 Price
Jhenny Sanchez
eXp Realty
(774) 224-8662
20 Total Sales
1 in Columbus Park
$370,000 Price
Elaine Evans Group
RE/MAX Generations
(774) 307-7101
152 Total Sales
1 in Columbus Park
$730,000 Price
Katie Bilotta
ERA Key Realty Services - Worcester
(508) 552-9412
46 Total Sales
3 in Columbus Park
$235K - $381K Price Range
Myai Emery-Le
Emery-Le Team Realty, LLC
(508) 552-4898
41 Total Sales
4 in Columbus Park
$325K - $670K Price Range
We collect this data history from publicly available records. To have your information removed, we recommend requesting removal directly through your county’s website.
| Date | Buyer | Sale Price | Title Company |
|---|---|---|---|
| -- | None Available | ||
| Guerra Katelynn | $159,500 | -- | |
| Brown-Dolan Dayna | $175,000 | -- |
We collect this data history from publicly available records. To have your information removed, we recommend requesting removal directly through your county’s website.
| Date | Status | Borrower | Loan Amount |
|---|---|---|---|
| Open | $50,000 | ||
| Previous Owner | Oguerra Katelynn E | $170,000 | |
| Previous Owner | Guerra Katelynn E | $18,785 | |
| Previous Owner | Guerra Katelynn E | $156,610 | |
| Closed | Brown-Dolan Dayna L | $172,000 | |
| Previous Owner | Moody James L | $53,000 |
We collect this data history from publicly available records. To have your information removed, we recommend requesting removal directly through your county’s website.
| Year | Tax Paid | Tax Assessment Tax Assessment Total Assessment is a certain percentage of the fair market value that is determined by local assessors to be the total taxable value of land and additions on the property. | Land | Improvement |
|---|---|---|---|---|
| 2025 | $4,222 | $320,100 | $105,900 | $214,200 |
| 2024 | $4,135 | $300,700 | $105,900 | $194,800 |
| 2023 | $3,965 | $276,500 | $92,000 | $184,500 |
| 2022 | $3,612 | $237,500 | $73,600 | $163,900 |
| 2021 | $3,411 | $209,500 | $58,900 | $150,600 |
| 2020 | $3,341 | $196,500 | $58,900 | $137,600 |
| 2019 | $3,119 | $173,300 | $53,000 | $120,300 |
| 2018 | $3,107 | $164,300 | $53,000 | $111,300 |
| 2017 | $2,977 | $154,900 | $53,000 | $101,900 |
| 2016 | $2,953 | $143,300 | $40,000 | $103,300 |
| 2015 | $2,876 | $143,300 | $40,000 | $103,300 |
| 2014 | $2,501 | $128,000 | $40,000 | $88,000 |
FL
Seller's Agent in 2014
Fran Lekstrom
Coldwell Banker Realty - Worcester
Buyer's Agent in 2014
Jennifer Roux
Castinetti Realty Group
(508) 579-7790
1 in this area
36 Total Sales
Source: MLS Property Information Network (MLS PIN)
MLS Number: 71683891
APN: WORC-000014-000004-000013
Disclaimer: Certain information contained herein is derived from information provided by parties other than Homes.com. All information provided is deemed reliable, but is not guaranteed to be accurate and should be independently verified.
The property listing data and information, or the Images, set forth herein were provided to MLS Property Information Network, Inc. from third party sources, including sellers, lessors and public records, and were compiled by MLS Property Information Network, Inc. The property listing data and information, and the Images, are for the personal, non-commercial use of consumers having a good faith interest in purchasing or leasing listed properties of the type displayed to them and may not be used for any purpose other than to identify prospective properties which such consumers may have a good faith interest in purchasing or leasing. MLS Property Information Network, Inc. and its subscribers disclaim any and all representations and warranties as to the accuracy of the property listing data and information, or as to the accuracy of any of the Images, set forth herein.
Ask me questions while you tour the home.