
Donna Jakovasic
Better Homes and Gardens Real Estate Maturo
(856) 372-4680
39 Total Sales
2 in Mount Laurel
$196K - $385K Price Range
Estimated Value: $985,000 - $1,136,000
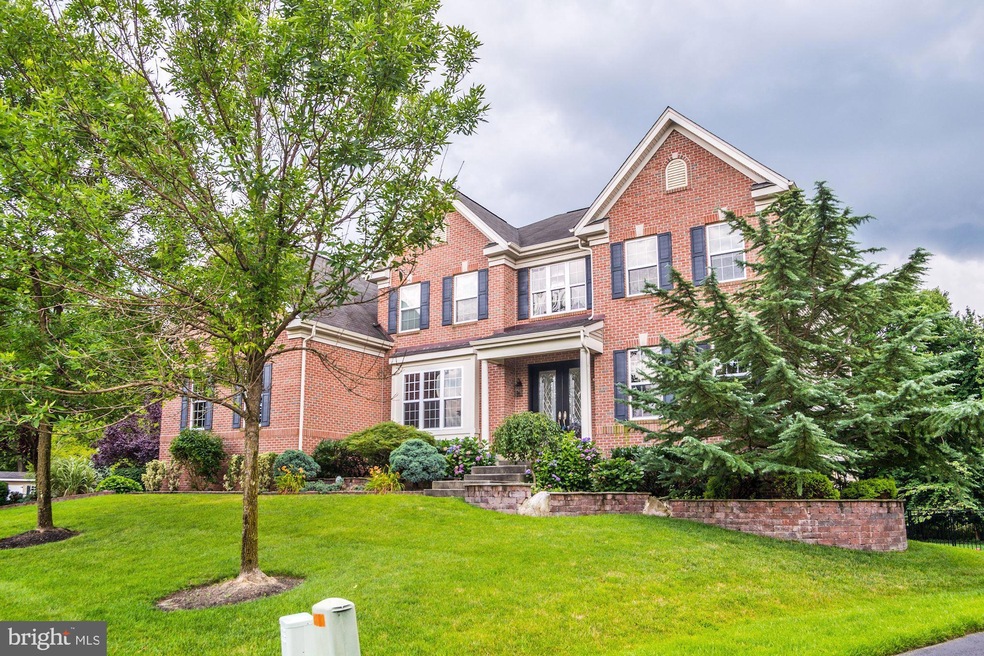
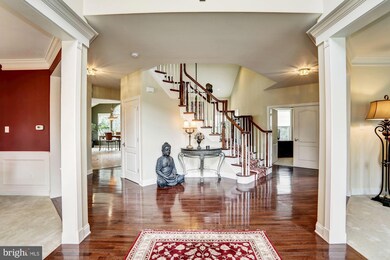
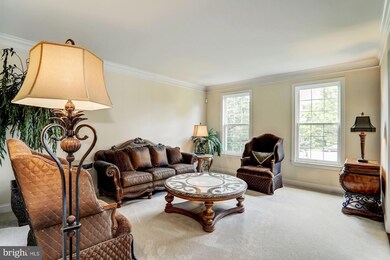
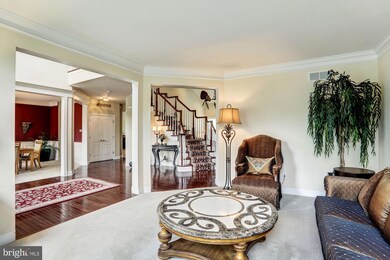
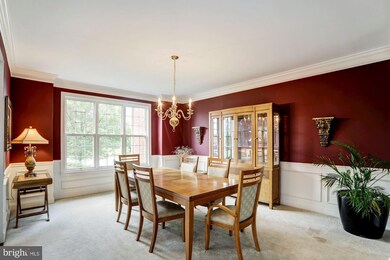
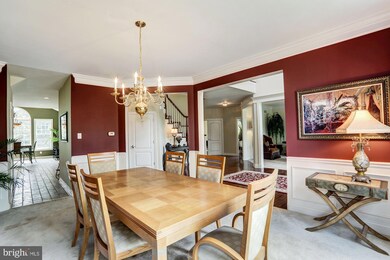
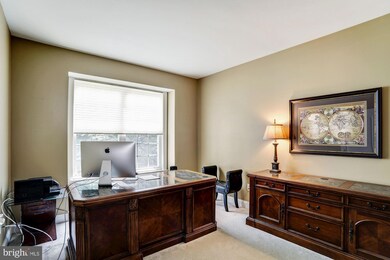
This beautiful estate home is situated on almost 3/4 acres located at the end of a private cul-de-sac in desirable Maple Glen. Only 13 years young, this home exudes attention to detail througout including architectural features and extensive millwork. The floor plan is open and bright, perfect for today's lifestyle. A soaring light filled foyer is flanked by gracious living and dining rooms with large windows. The oversized family room opens to a large kitchen and breakfast room. Kitchen is well-appointed with cherry cabinets, granite counter and island, stainless high-end appliances. Many windows and a balcony overlook the large private fenced back yard with expansive paver patio and fire pit area, still offering plenty of space for a pool! Upper level boasts 4 generously sized bedrooms including master suite with sitting area, luxurious bath, and an enormous walk-in closet. There is another ensuite bath as well as a large hall bathroom. Lower level is a full walkout basement with very tall ceilings great storage or bonus space just waiting for your ideas! Sliding doors open to patio area. What a great place to call home!
Last Agent to Sell the Property
(856) 214-2639 camilo.concepcion@compass.com Compass New Jersey, LLC - Moorestown License #0121070 Listed on: 07/06/2019
Last Buyer's Agent
(855) 877-7600 realtymarkselect@gmail.com RealtyMark Select LLC License #1006193
We collect this data history from publicly available records. To have your information removed, we recommend requesting removal directly through your county’s website.
Donna Jakovasic
Better Homes and Gardens Real Estate Maturo
(856) 372-4680
39 Total Sales
2 in Mount Laurel
$196K - $385K Price Range
Naoji Moriuchi
Compass New Jersey, LLC - Moorestown
(856) 452-4940
288 Total Sales
18 in Mount Laurel
$210K - $600K Price Range
Adam Baldwin
Compass RE
(610) 200-6685
97 Total Sales
2 in Mount Laurel
$193K - $362K Price Range
Vincent Grova
Pino Agency
(484) 497-0303
222 Total Sales
1 in Mount Laurel
$775,000 Price
Dawn Little
Keller Williams Real Estate - Newtown
(215) 770-1453
75 Total Sales
1 in Mount Laurel
$285,000 Price
Suzanne Burns
Weichert Realtors-Medford
(609) 354-5216
45 Total Sales
3 in Mount Laurel
$212K - $475K Price Range
We collect this data history from publicly available records. To have your information removed, we recommend requesting removal directly through your county’s website.
| Date | Buyer | Sale Price | Title Company |
|---|---|---|---|
| $565,000 | Quality Ttl & Abstract Agenc | ||
| $859,000 | Surety Title Corp | ||
| $756,945 | Surety Title Corp |
We collect this data history from publicly available records. To have your information removed, we recommend requesting removal directly through your county’s website.
| Date | Status | Borrower | Loan Amount |
|---|---|---|---|
| Open | $452,000 | ||
| Previous Owner | $600,000 | ||
| Previous Owner | $600,000 |
We collect this data history from publicly available records. To have your information removed, we recommend requesting removal directly through your county’s website.
| Date | Event | Price | List to Sale | Price per Sq Ft |
|---|---|---|---|---|
| 10/07/2019 10/07/19 | Sold | $565,000 | -1.7% | $137 / Sq Ft |
| 09/01/2019 09/01/19 | Pending | -- | -- | -- |
| 08/29/2019 08/29/19 | Price Changed | $575,000 | -4.2% | $139 / Sq Ft |
| 07/31/2019 07/31/19 | Price Changed | $600,000 | -4.0% | $145 / Sq Ft |
| 07/06/2019 07/06/19 | For Sale | $625,000 | -- | $151 / Sq Ft |
We collect this data history from publicly available records. To have your information removed, we recommend requesting removal directly through your county’s website.
| Year | Tax Paid | Tax Assessment Tax Assessment Total Assessment is a certain percentage of the fair market value that is determined by local assessors to be the total taxable value of land and additions on the property. | Land | Improvement |
|---|---|---|---|---|
| 2026 | $18,990 | $565,000 | $154,500 | $410,500 |
| 2025 | $18,990 | $565,000 | $154,500 | $410,500 |
| 2024 | $17,165 | $565,000 | $154,500 | $410,500 |
| 2023 | $17,165 | $565,000 | $154,500 | $410,500 |
| 2022 | $17,108 | $565,000 | $154,500 | $410,500 |
| 2021 | $16,786 | $565,000 | $154,500 | $410,500 |
| 2020 | $17,321 | $594,600 | $154,500 | $440,100 |
| 2019 | $17,142 | $594,600 | $154,500 | $440,100 |
| 2018 | $17,012 | $594,600 | $154,500 | $440,100 |
| 2017 | $16,572 | $594,600 | $154,500 | $440,100 |
| 2016 | $16,322 | $594,600 | $154,500 | $440,100 |
| 2015 | $16,132 | $594,600 | $154,500 | $440,100 |
| 2014 | $15,971 | $594,600 | $154,500 | $440,100 |
Seller's Agent in 2019
Elizabeth Berry
Compass New Jersey, LLC - Moorestown
(609) 923-9098
61 Total Sales
Buyer's Agent in 2019
Rachna Luthra
RealtyMark Select LLC
(609) 915-6767
74 Total Sales
Source: Bright MLS
MLS Number: NJBL350982
APN: 24-00702-01-00026
Disclaimer: Certain information contained herein is derived from information provided by parties other than Homes.com. All information provided is deemed reliable, but is not guaranteed to be accurate and should be independently verified.
The data relating to real estate for sale on this website appears in part through the BRIGHT Internet Data Exchange program, a voluntary cooperative exchange of property listing data between licensed real estate brokerage firms, and is provided by BRIGHT through a licensing agreement.
Listing information is from various brokers who participate in the Bright MLS IDX program and not all listings may be visible on the site.
The property information being provided on or through the website is for the personal, non-commercial use of consumers and such information may not be used for any purpose other than to identify prospective properties consumers may be interested in purchasing.
Some properties which appear for sale on the website may no longer be available because they are for instance, under contract, sold or are no longer being offered for sale.
Property information displayed is deemed reliable but is not guaranteed.
Copyright 2026 Bright MLS, Inc.
Ask me questions while you tour the home.