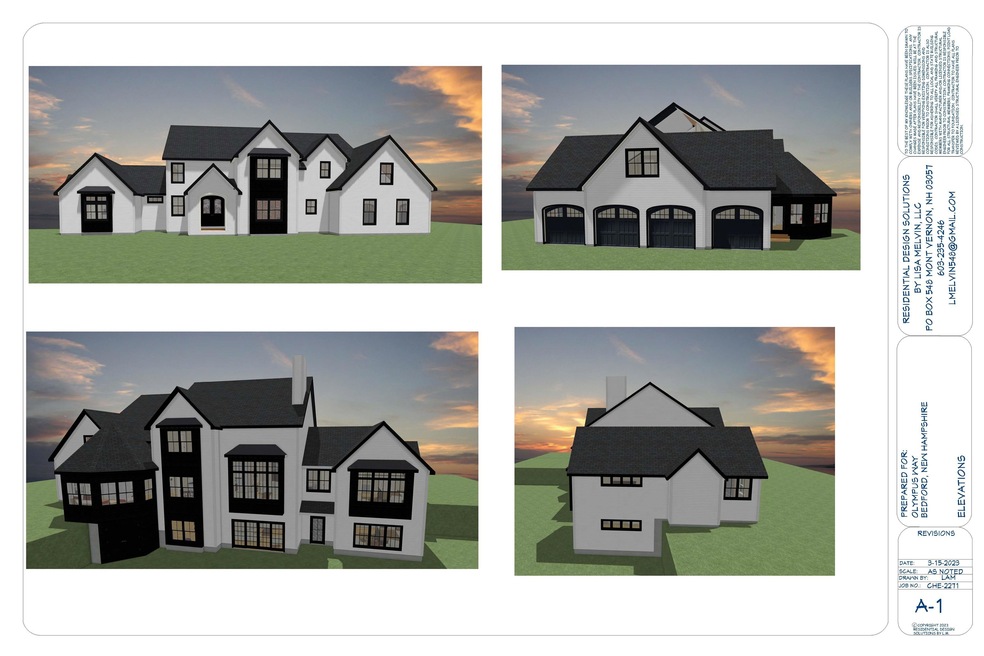
NOT LISTED FOR SALE
4 Beds
3.5 Baths
6,042 Sq Ft
2.28 Acre Lot

Sale Details

Date Sold: November 18, 2024

Last sale price $2,667,121 $441 Per Sq Ft

228 Days on Market

Highlights

  • New Construction
  • National Green Building Certification (NAHB)
  • Wood Flooring
  • Mckelvie Intermediate School Rated A
  • Home Energy Rating Service (HERS) Rated Property
  • Farmhouse Style Home

About This Home

As of November 2024

New Construction! Fabulous Walkout Basement to private back yard. Get in early and make this home truly one of a kind with your personal touches. This private cul du sac is just 1/2 mile to Bedford Town Center and 5 min. to Major Highways, Lakes Region and Mountains. The builder is known for his craftsman style homes and unique floor plans. Don't miss out on this rare opportunity with many Builder upgrades built into price.

Last Agent to Sell the Property

sharon strickler

License #067992 Listed on: 08/12/2022

Last Buyer's Agent

Michele Priddy

Coldwell Banker Realty Bedford NH License #010287

Coldwell Banker Realty Bedford NH
Create a Home Valuation Report for This Property
The Home Valuation Report is an in-depth analysis detailing your home's value as well as a comparison with similar homes in the area

Home Details

Home Type

  • Single Family

Year Built

  • Built in 2023 | New Construction

Lot Details

  • 2.28 Acre Lot
  • Cul-De-Sac
  • Landscaped
  • Lot Sloped Up

Parking

  • 3 Car Garage

Home Design

  • Farmhouse Style Home
  • Concrete Foundation
  • Wood Frame Construction
  • Blown Fiberglass Insulation
  • Batts Insulation
  • Architectural Shingle Roof
  • Composite Building Materials

Interior Spaces

  • 2-Story Property
  • Gas Fireplace
  • Open Floorplan
  • Dining Area
  • Storage
  • Washer and Dryer Hookup
  • Scuttle Attic Hole
  • Fire and Smoke Detector

Kitchen

  • Open to Family Room
  • Walk-In Pantry
  • Oven
  • Gas Cooktop
  • Range Hood
  • Microwave
  • ENERGY STAR Qualified Dishwasher
  • Kitchen Island

Flooring

  • Wood
  • Carpet

Bedrooms and Bathrooms

  • 4 Bedrooms
  • En-Suite Primary Bedroom
  • Walk-In Closet
  • Bathroom on Main Level
  • Bathtub
  • Walk-in Shower

Finished Basement

  • Walk-Out Basement
  • Basement Fills Entire Space Under The House
  • Interior and Exterior Basement Entry

Eco-Friendly Details

  • National Green Building Certification (NAHB)
  • Home Energy Rating Service (HERS) Rated Property
  • Energy-Efficient HVAC
  • Energy-Efficient Insulation
  • ENERGY STAR/CFL/LED Lights

Schools

  • Memorial Elementary School
  • Mckelvie Intermediate School
  • Bedford High School

Utilities

  • Air Conditioning
  • Forced Air Heating System
  • Common Heating System
  • Heating System Uses Gas
  • Programmable Thermostat
  • Underground Utilities
  • 220 Volts
  • Gas Available
  • Dug Well
  • High-Efficiency Water Heater
  • Septic Tank
  • Private Sewer
  • Sewer Holding Tank
  • Leach Field
  • Cable TV Available

Listing and Financial Details

  • Legal Lot and Block 4 / 44

Home Details

Home Type

Single Family

Year Built

Built in 2023 | New Construction

Lot Details

2.28 Acres

Parking

3

Listing Details

  • Status Detail: Closed
  • Directions: Starting at Library, proceed 1/2 mile on Ministerial, Olympus Way is on left side of road.
  • Construction: New Construction
  • Total Stories: 2
  • Price Per Sq Ft: 441.43
  • Property Class: Residential
  • Property Type: Single Family
  • Year Built: 2023
  • List Agent: 16856
  • Display On Internet: DSL
  • Architectural Style: Farmhouse
  • ResoLotFeatures: Landscaped, Subdivision
  • Special Features: NewHome
  • Property Sub Type: Detached
  • Stories: 2

Interior Features

  • Appliances: Cooktop - Gas, Dishwasher - Energy Star, Range Hood, Microwave, Oven - Wall, Water Heater - Electric
  • Equipment: Air Conditioner, Smoke Detectr-Hard Wired
  • Features Accessibility: 1st Floor 1/2 Bathroom, 1st Floor Full Bathroom, Bathroom w/Step-in Shower, Bathroom w/Tub
  • Features Interior: Attic - Hatch/Skuttle, Dining Area, Fireplace - Gas, Kitchen Island, Kitchen/Dining, Kitchen/Family, Laundry Hook-ups, Lighting - LED, Living/Dining, Primary BR w/ BA, Storage - Indoor, Walk-in Closet, Walk-in Pantry, Programmable Thermostat, Common Heating/Cooling
  • Total Bedrooms: 4
  • Flooring: Carpet, Wood
  • Total Bathrooms: 4
  • Half Bathrooms: 1
  • Three Quarter Bathrooms: 2
  • Full Bathrooms: 1
  • Basement: Yes
  • Basement Access Type: Interior
  • Basement Description: Exterior Access, Finished, Full, Insulated, Walkout
  • Level 1: Level 1: Den, Level 1: Dining Room, Level 1: Foyer, Level 1: Great Room, Level 1: Kitchen, Level 1: Kitchen/Living, Level 1: Mudroom, Level 1: Other
  • Level 2: Level 2: Bedroom, Level 2: Laundry Room, Level 2: Primary Bdm Ste
  • Basement Level Rooms: Level B: Other
  • Room 1: Bedroom, On Level: 2
  • Room 2: Bedroom, On Level: 2
  • Room 3: Bedroom, On Level: 2
  • Room 4: Primary BR Suite, On Level: 2
  • Room 5: 2
  • Room 6: Den, On Level: 1
  • Room 7: Dining Room, On Level: 1
  • Room 8: Kitchen/Living, On Level: 1
  • Room 9: Other, On Level: 1
  • Room 10: 1
  • Room 11: Great Room, On Level: 1
  • Room 12: Kitchen, pantry, On Level: 1
  • Room 13: Mudroom, On Level: 1
  • Room 14: Other, On Level: Basement
  • Room 15: Other, On Level: Basement
  • Room 16: Other, On Level: Basement
  • Room 17: Other, On Level: Basement
  • Room 18: Other, On Level: 1
  • Sq Ft - Apx Finished AG: 6042
  • Sq Ft - Apx Total: 6242
  • Sq Ft - Apx Total Finished: 6042
  • Sq Ft - Apx Unfinished BG: 200

Exterior Features

  • Driveway: Paved
  • Foundation: Concrete
  • Road Frontage: Yes
  • Roads: Cul-de-Sac
  • Roof: Shingle - Architectural
  • Construction Type: Insulation-FiberglssBatt, Insulation-FiberglassBlwn, Insulation-Foam, Wood Frame, Composition Exterior

Garage/Parking

  • Garage Capacity: 3
  • Parking: Finished, Attached
  • Garage: Yes

Utilities

  • Electric: 220 Volt, Circuit Breaker(s)
  • Sewer: 1500+ Gallon, Holding Tank, Leach Field - On-Site, Private
  • Heating Fuel: Gas - LP/Bottle
  • Heating: Forced Air
  • Cooling: Central AC
  • Utilities: Cable - At Site, Gas - On-Site, Underground Utilities
  • Water Source: Dug Well

Schools

  • Elementary School: Memorial School
  • High School: Bedford High School

Lot Info

  • Map: 14
  • Lot: 4
  • Lot Sq Ft: 99317
  • Lot Acres: 2.28
  • Surveyed: Yes
  • Surveyed By: KNA
  • Zoning: residential
  • Deed Book: 000
  • Deed Page: 0000
  • Deed Recorded Type: Warranty

Green Features

  • Efficiency: Appliances, Hvac, Insulation, Water Heater
  • Green Verification Body: Local Provider
  • Green Verification New Co: Yes
  • Green Verification Progrm: HERS
  • Green Verification Rating: Certified
  • Green Verification Status: Official
  • Green Verification Year: 2023
  • Green Verificatn Body2: Local Provider
  • Green Verificatn Body3: Local Provider
  • Green Verificatn Newcon3: Yes
  • Green Verificatn Progrm2: Blower Door Test
  • Green Verificatn Rating2: Certified
  • Green Verificatn Rating3: Certified
  • Green Verificatn Status2: Official
  • Green Verificatn Status3: Official

Tax Info

  • Taxes TBD: Yes

MLS Schools

  • School Middle Jr: McKelvie Intermediate School

Home Values in the Area

Source: Public Records

Average Home Value in this Area


Source: Public Records

Agents Specializing in Bedford, NH

See All Agents

Property History

We collect this data history from publicly available records. To have your information removed, we recommend requesting removal directly through your county’s website.

Date Event Price List to Sale Price per Sq Ft
11/18/2024 11/18/24 Sold $2,667,121 0.0% $441 / Sq Ft
04/02/2024 04/02/24 Off Market $2,667,121 -- --
03/25/2024 03/25/24 Off Market $2,667,121 -- --
03/28/2023 03/28/23 Pending -- -- --
03/28/2023 03/28/23 Price Changed $2,667,121 +42.2% $441 / Sq Ft
08/12/2022 08/12/22 For Sale $1,875,000 -- $310 / Sq Ft
Source: PrimeMLS

Agents Affiliated with this Home

  • Section Image
  • Section Image
See All Agents

Map

Source: PrimeMLS

MLS Number: 4925171

PrimeMLS
Your Personal Tour Guide

Ask me questions while you tour the home.