
Rob Saulnier
Red Post Realty
(207) 501-3613
62 Total Sales
6 in Dover
$350K - $733K Price Range

Estimated Value: $415,211
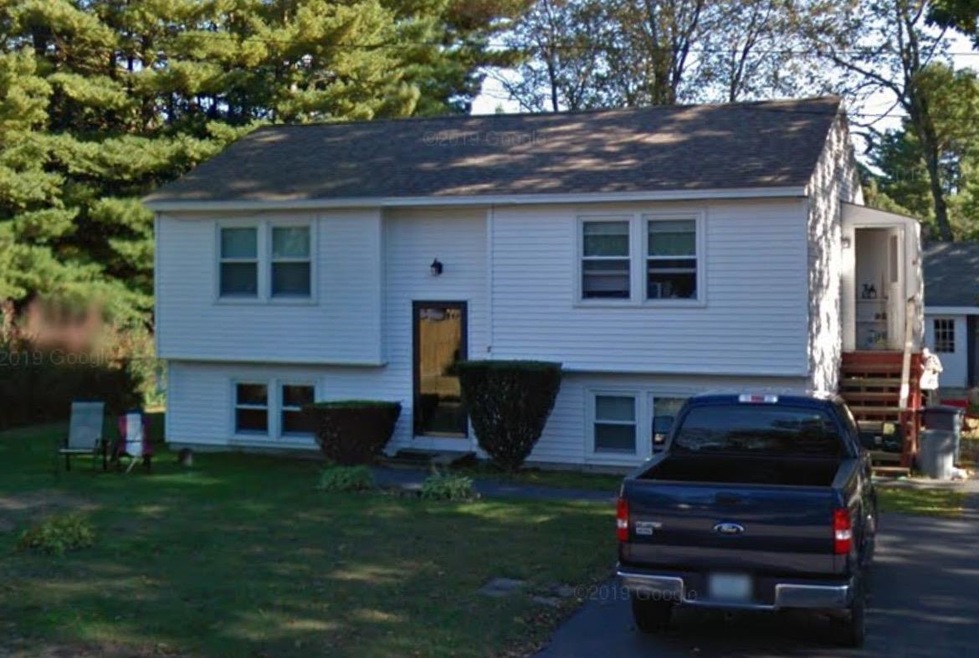
Split level well maintained home with a prime location on end of road, having quick access to shopping, restaurants and the turnpike...just bring along your ideas and updates.
Last Agent to Sell the Property
No MLS Listing Agent
No MLS Listing Office Listed on: 05/16/2023
We collect this data history from publicly available records. To have your information removed, we recommend requesting removal directly through your county’s website.
Rob Saulnier
Red Post Realty
(207) 501-3613
62 Total Sales
6 in Dover
$350K - $733K Price Range
Dylan Tooch
New Space Real Estate, LLC
(888) 618-7559
140 Total Sales
12 in Dover
$175K - $920K Price Range
Laura Cote
Coldwell Banker Realty Portsmouth NH
(207) 690-6696
79 Total Sales
11 in Dover
$252K - $800K Price Range
Louise Brochu
Cameron Prestige, LLC
(603) 932-5497
80 Total Sales
2 in Dover
$375K - $380K Price Range
Karen Lumnah
The Merrill Bartlett Group
(351) 529-8991
86 Total Sales
1 in Dover
$255,000 Price
Monik Graham
RE/MAX Realty One
(833) 484-6092
72 Total Sales
1 in Dover
$330,000 Price
We collect this data history from publicly available records. To have your information removed, we recommend requesting removal directly through your county’s website.
| Date | Buyer | Sale Price | Title Company |
|---|---|---|---|
| $330,000 | None Available | ||
| Raiche Maureen J | -- | None Available |
We collect this data history from publicly available records. To have your information removed, we recommend requesting removal directly through your county’s website.
| Date | Status | Borrower | Loan Amount |
|---|---|---|---|
| Open | $313,500 | ||
| Previous Owner | Keenan Charlene J | $108,000 |
We collect this data history from publicly available records. To have your information removed, we recommend requesting removal directly through your county’s website.
| Date | Event | Price | List to Sale | Price per Sq Ft |
|---|---|---|---|---|
| 05/16/2023 05/16/23 | Sold | $330,000 | 0.0% | $399 / Sq Ft |
| 05/16/2023 05/16/23 | Pending | -- | -- | -- |
| 05/16/2023 05/16/23 | For Sale | $330,000 | -- | $399 / Sq Ft |
We collect this data history from publicly available records. To have your information removed, we recommend requesting removal directly through your county’s website.
| Year | Tax Paid | Tax Assessment Tax Assessment Total Assessment is a certain percentage of the fair market value that is determined by local assessors to be the total taxable value of land and additions on the property. | Land | Improvement |
|---|---|---|---|---|
| 2025 | $6,853 | $348,200 | $153,500 | $194,700 |
| 2024 | $6,327 | $348,200 | $153,500 | $194,700 |
| 2023 | $5,810 | $310,700 | $137,400 | $173,300 |
| 2022 | $5,674 | $286,000 | $129,300 | $156,700 |
| 2021 | $5,620 | $259,000 | $121,200 | $137,800 |
| 2020 | $5,633 | $226,700 | $113,100 | $113,600 |
| 2019 | $5,348 | $212,300 | $101,000 | $111,300 |
| 2018 | $4,957 | $198,900 | $88,900 | $110,000 |
| 2017 | $4,990 | $192,900 | $80,800 | $112,100 |
| 2016 | $4,574 | $174,000 | $71,900 | $102,100 |
| 2015 | $4,449 | $167,200 | $67,700 | $99,500 |
| 2014 | $4,349 | $167,200 | $67,700 | $99,500 |
| 2011 | $4,321 | $172,000 | $68,400 | $103,600 |
NL
Seller's Agent in 2023
No MLS Listing Agent
No MLS Listing Office
Buyer's Agent in 2023
Jen Carberry
New Space Real Estate, LLC
(603) 781-7778
136 Total Sales
Source: PrimeMLS
MLS Number: 4952778
APN: DOVR-039070-G000000
Disclaimer: Certain information contained herein is derived from information provided by parties other than Homes.com. All information provided is deemed reliable, but is not guaranteed to be accurate and should be independently verified.
Copyright 2026 PrimeMLS, Inc. All rights reserved. This information is deemed reliable, but not guaranteed. The data relating to real estate displayed on this display comes in part from the IDX Program of PrimeMLS. The information being provided is for consumers’ personal, non-commercial use and may not be used for any purpose other than to identify prospective properties consumers may be interested in purchasing.
Ask me questions while you tour the home.