
Jack Yerkes
Responds Quickly
Century 21 Rauh & Johns
(856) 263-5989
119 Total Sales
3 in Evesham
$145K - $415K Price Range
Estimated Value: $601,000 - $648,265
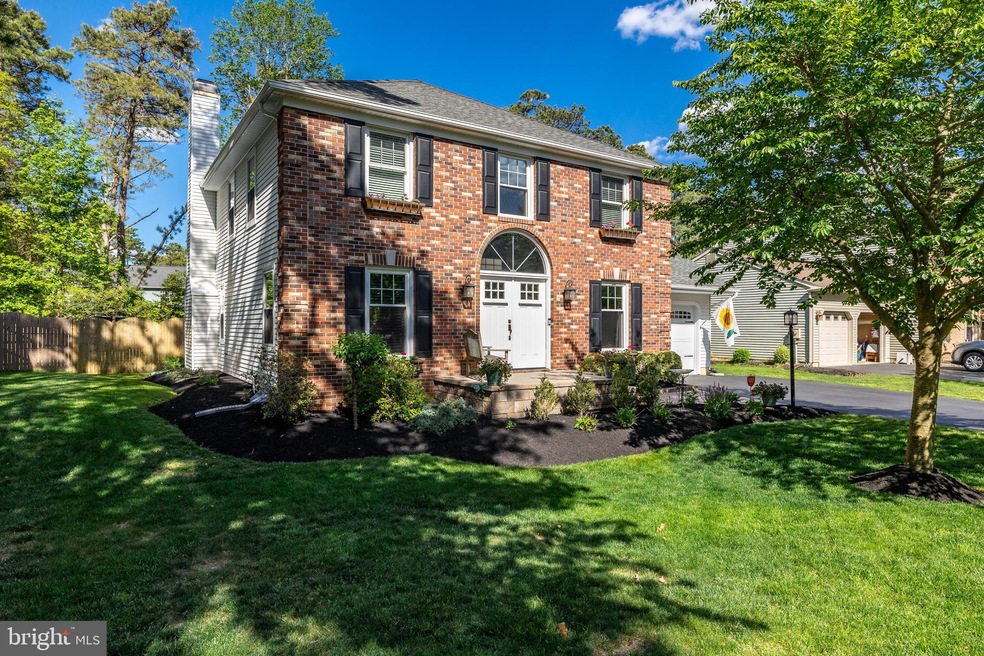
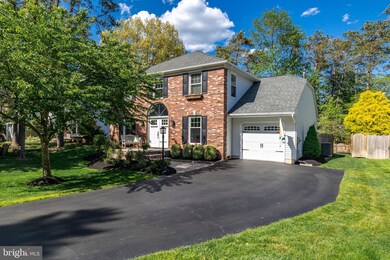
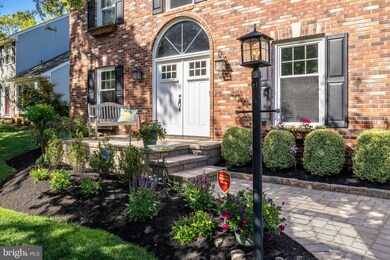
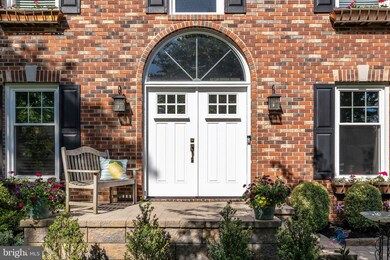
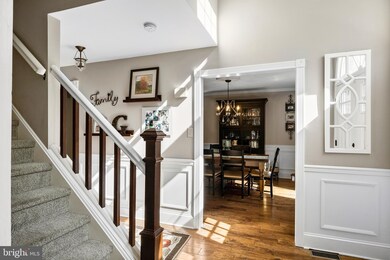
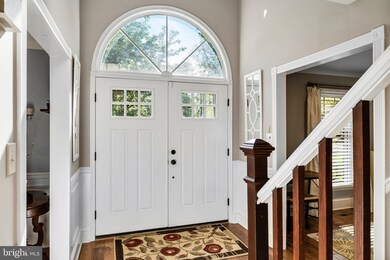
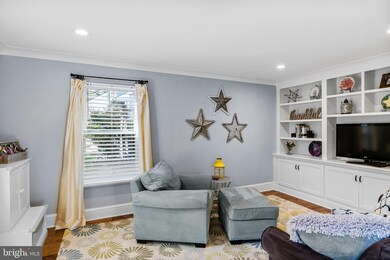
No showings after Sunday 6/13 at 5 PM. All offers due by Monday 6/14 at 1 PM....... Absolutely Stunning and Tasteful Best Describes this well-appointed Paparone Chancellor model. This four Bedroom home is situated on one of the newest and most popular streets in Kings Grant. As you approach this Federal style Brick Colonial you will immediately notice the attention to detail this fine home offers; from the paver front walkway, stairs & front porch to the beautifully etched & professionally landscaped gardens. This home leaves no stone unturned … as you enter through the double doors with a palladium window into a soaring 2 story foyer you will find beautiful hand scraped hardwood floors that continue from the foyer through to the living room, dining room, family room, kitchen and in all four bedrooms in the upper level. The foyer, front hall & Dining Room have been accented with beautiful Wainscoting and enhanced with custom moldings and rosettes in the door frames all set on a pleasant pallet of neutral tones of gray on the walls. The Living room is one of many rooms that were recently remodeled in the home and feature a full wall of bookcases with built-in cabinetry for additional storage. The kitchen also tastefully redone with Quartz counters, White Shaker cabinets, tiled backsplash, stainless steel appliances and accented by numerous recessed lights. There is an eat-in area with built in bench seating at the rear of the kitchen, along with a full-size pantry closet for additional storage. There is an oversized 11’ x 10’ laundry room with ceramic tile floors and access to the garage and rear grounds. The family room features a brick fireplace with a beautiful mantel and woodwork surround, flanked by two full windows allowing beautiful natural light into the room. A special feature is a large bump out which features a cocktail center wet bar with built-in wine storage, glass cabinetry and storage cabinetry accented with Quartz making it convenient for entertaining. This room also features recessed lights and French doors leading to the third entertainment space on the first floor. The fully enclosed 18’ x 16’ sunroom is fantastic space to expand for entertainment, featuring; vaulted ceilings, skylights, a four door full view center French slider and an amazing picture window, flanked with 2 double hung windows looking out over such a serene wooded setting it looks like a painting. Stepping out to the rear of the home you enter onto an expansive composite deck with vinyl rails. Then step down into the rear yard and find a large paver patio with built-in fire pit, along with a semi-circle of built paver seating and stepping stones from the rear to side of the home. The yard is encompassed by a wood fence and backs to a private wooded open space buffer. Continue the tour to the upper level and ascend into the same quality and tasteful appointments that were seen throughout the first floor. Approach the owner’s suite to a double door entry, featuring hardwood floors, 2 walk-in closets, linen closet and barn door entry to the beautifully remodeled owner’s bath. The all new owner’s bath has a stunning walk in subway tiled shower with accent ribbon tile, frameless glass door and built in bench seating. There are tuck away shelves to the right of the shower in addition to a built-in double door linen closet, a slate gray tiled floor, recessed lights, double sink with Quartz top with an oversized vanity. Continue down the hallway to the fully remodeled hall bath featuring ceramic tile flooring and tub surround, double sink vanity w/Granite and more, 3 additional spacious bedrooms complete this level. Each include hardwood flooring and ceiling fans. 2 feature custom closet organizers. This home leaves no stone unturned ….don’t miss it! Nothing left to do but move in!!!
Last Agent to Sell the Property
(609) 654-1888 richard.huder@foxroach.com BHHS Fox & Roach-Medford License #340029 Listed on: 06/08/2021
Last Buyer's Agent
(856) 858-2200 njrealtortara@gmail.com Keller Williams - Main Street License #1537738
We collect this data history from publicly available records. To have your information removed, we recommend requesting removal directly through your county’s website.
Jack Yerkes
Century 21 Rauh & Johns
(856) 263-5989
119 Total Sales
3 in Evesham
$145K - $415K Price Range
Christine Stucke
BHHS Fox & Roach-Washington-Gloucester
(856) 442-4425
124 Total Sales
1 in Evesham
$750,000 Price
Naoji Moriuchi
Compass New Jersey, LLC - Moorestown
(856) 452-4940
289 Total Sales
1 in Evesham
$600,000 Price
Christine Haines
RE/MAX at Home
(267) 754-2915
57 Total Sales
1 in Evesham
$202,000 Price
Dorothy Pellegrino
Weichert Realtors-Haddonfield
(856) 409-6783
59 Total Sales
1 in Evesham
$400,000 Price
Angie Kovalak
BHHS Fox & Roach-Washington-Gloucester
(856) 997-2343
152 Total Sales
1 in Evesham
$225,000 Price
We collect this data history from publicly available records. To have your information removed, we recommend requesting removal directly through your county’s website.
| Date | Buyer | Sale Price | Title Company |
|---|---|---|---|
| $480,000 | Core Title | ||
| Grzebin Brian E | $347,500 | None Available | |
| Sapnar Maureen | $280,000 | -- |
We collect this data history from publicly available records. To have your information removed, we recommend requesting removal directly through your county’s website.
| Date | Status | Borrower | Loan Amount |
|---|---|---|---|
| Open | $345,000 | ||
| Previous Owner | Grzebin Brian E | $295,375 | |
| Previous Owner | Sapnar Maureen | $100,000 |
We collect this data history from publicly available records. To have your information removed, we recommend requesting removal directly through your county’s website.
| Date | Event | Price | List to Sale | Price per Sq Ft |
|---|---|---|---|---|
| 08/17/2021 08/17/21 | Sold | $460,000 | +8.3% | $172 / Sq Ft |
| 06/15/2021 06/15/21 | Pending | -- | -- | -- |
| 06/10/2021 06/10/21 | For Sale | $424,900 | -7.6% | $159 / Sq Ft |
| 06/08/2021 06/08/21 | Off Market | $460,000 | -- | -- |
| 06/08/2021 06/08/21 | For Sale | $424,900 | -- | $159 / Sq Ft |
We collect this data history from publicly available records. To have your information removed, we recommend requesting removal directly through your county’s website.
| Year | Tax Paid | Tax Assessment Tax Assessment Total Assessment is a certain percentage of the fair market value that is determined by local assessors to be the total taxable value of land and additions on the property. | Land | Improvement |
|---|---|---|---|---|
| 2026 | $12,034 | $326,200 | $105,000 | $221,200 |
| 2025 | $12,034 | $326,200 | $105,000 | $221,200 |
| 2024 | $10,481 | $326,200 | $105,000 | $221,200 |
| 2023 | $10,481 | $326,200 | $105,000 | $221,200 |
| 2022 | $10,011 | $326,200 | $105,000 | $221,200 |
| 2021 | $9,776 | $326,200 | $105,000 | $221,200 |
| 2020 | $9,649 | $326,200 | $105,000 | $221,200 |
| 2019 | $9,571 | $326,200 | $105,000 | $221,200 |
| 2018 | $9,437 | $326,200 | $105,000 | $221,200 |
| 2017 | $9,326 | $326,200 | $105,000 | $221,200 |
| 2016 | $9,098 | $326,200 | $105,000 | $221,200 |
| 2015 | $8,938 | $326,200 | $105,000 | $221,200 |
| 2014 | $8,683 | $326,200 | $105,000 | $221,200 |
Seller's Agent in 2021
Don Birnbohm
BHHS Fox & Roach
(609) 923-4407
128 Total Sales
Buyer's Agent in 2021
Taralyn Hendricks
Keller Williams - Main Street
(609) 760-7847
477 Total Sales
Source: Bright MLS
MLS Number: NJBL398110
APN: 13-00052-20-00005
Disclaimer: Certain information contained herein is derived from information provided by parties other than Homes.com. All information provided is deemed reliable, but is not guaranteed to be accurate and should be independently verified.
The data relating to real estate for sale on this website appears in part through the BRIGHT Internet Data Exchange program, a voluntary cooperative exchange of property listing data between licensed real estate brokerage firms, and is provided by BRIGHT through a licensing agreement.
Listing information is from various brokers who participate in the Bright MLS IDX program and not all listings may be visible on the site.
The property information being provided on or through the website is for the personal, non-commercial use of consumers and such information may not be used for any purpose other than to identify prospective properties consumers may be interested in purchasing.
Some properties which appear for sale on the website may no longer be available because they are for instance, under contract, sold or are no longer being offered for sale.
Property information displayed is deemed reliable but is not guaranteed.
Copyright 2026 Bright MLS, Inc.
Ask me questions while you tour the home.