
Siri Wilbur Kamien
BHHS Verani Londonderry
(351) 215-0785
66 Total Sales
2 in Hudson
$500,000 Price Range


Estimated Value: $550,000
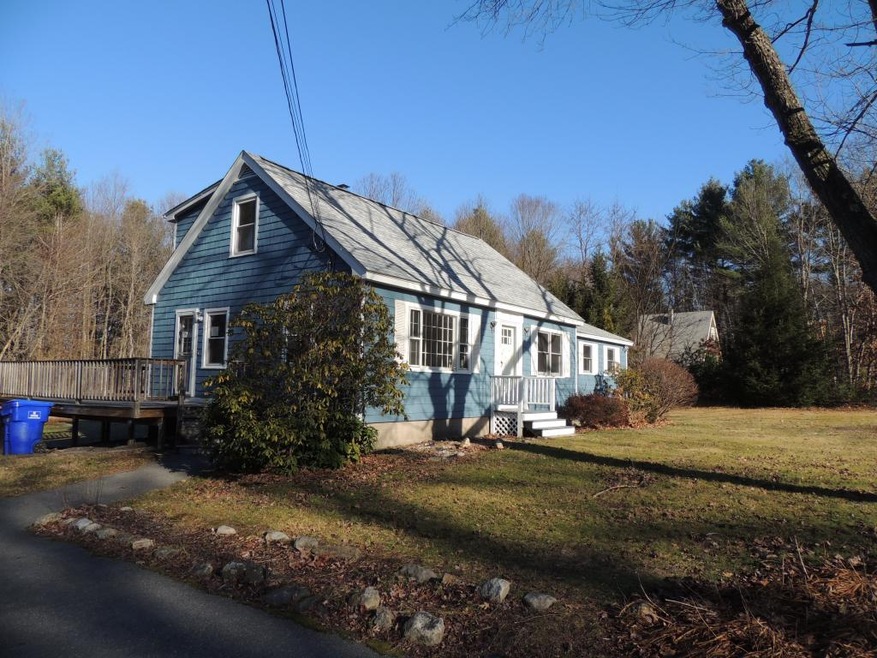
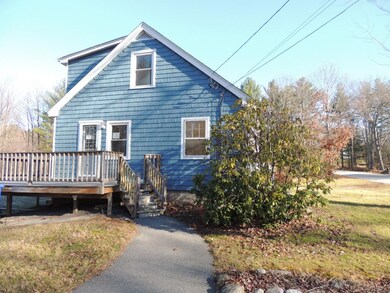
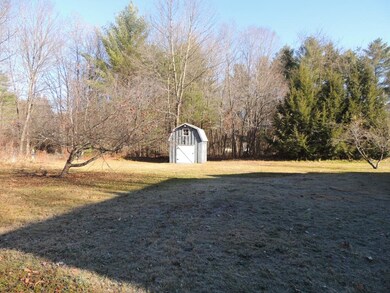
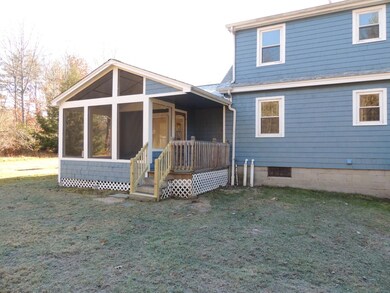
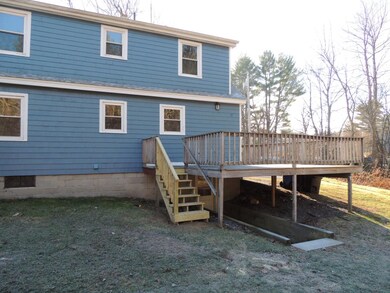
Cute Cape on .9 acre level lot with large wrap around deck and a screened porch. This home has just had a facelift, new paint in and out, new carpets, refinished hardwood floors, new forced hot air heating system and new appliances too.The interior has 1 bedroom on the 1st floor for easy access, 2 full bathroom, one up and one down. The living room has built-in bookcases that fill one entire wall. Youre going to have to take a look before this opportunity disappears. This is a Freddie Mac property. Owner Occupants may qualify for a $500 Home Warranty (restrictions apply) and up to 3% towards closing costs. Freddie Mac first look in effect through 12/27/15.
Last Agent to Sell the Property
BHHS Verani Londonderry License #004120 Listed on: 12/04/2015
Siri Wilbur Kamien
BHHS Verani Londonderry
(351) 215-0785
66 Total Sales
2 in Hudson
$500,000 Price Range
Theresa Grella
EXP Realty
(603) 685-3499
87 Total Sales
2 in Hudson
$228K - $370K Price Range
Michele West
REMAX Prime
(888) 292-3237
73 Total Sales
1 in Hudson
$405,000 Price
Kelly Dimbat
Lamacchia Realty, Inc.
(781) 557-4147
117 Total Sales
2 in Hudson
$275K - $625K Price Range
Kevin Gettings
Keller Williams Gateway Realty/Salem
(877) 719-5307
50 Total Sales
1 in Hudson
$269,900 Price
Aline Roy
Keller Williams Realty/Merrimack Valley
(351) 208-2759
33 Total Sales
2 in Hudson
$435K - $675K Price Range
We collect this data history from publicly available records. To have your information removed, we recommend requesting removal directly through your county’s website.
| Date | Event | Price | List to Sale | Price per Sq Ft |
|---|---|---|---|---|
| 02/02/2016 02/02/16 | Sold | $237,000 | -3.2% | $136 / Sq Ft |
| 12/14/2015 12/14/15 | Pending | -- | -- | -- |
| 12/04/2015 12/04/15 | For Sale | $244,900 | -- | $141 / Sq Ft |
Seller's Agent in 2016
Peg Walther
BHHS Verani Londonderry
(603) 845-2500
4 Total Sales
Buyer's Agent in 2016
Larry Kittle
Keller Williams Gateway Realty
(603) 305-3873
104 Total Sales
Source: PrimeMLS
MLS Number: 4462873
APN: HDSO M:247 B:023 L:000
Disclaimer: Certain information contained herein is derived from information provided by parties other than Homes.com. All information provided is deemed reliable, but is not guaranteed to be accurate and should be independently verified.
Copyright 2026 PrimeMLS, Inc. All rights reserved. This information is deemed reliable, but not guaranteed. The data relating to real estate displayed on this display comes in part from the IDX Program of PrimeMLS. The information being provided is for consumers’ personal, non-commercial use and may not be used for any purpose other than to identify prospective properties consumers may be interested in purchasing.
Ask me questions while you tour the home.