NOT LISTED FOR SALE

Estimated Value: $396,000 - $420,000

3 Beds
2 Baths
1,350 Sq Ft
$304/Sq Ft Est. Value

Sale Details

Date Sold: June 26, 2020

Last sale price $219,000 $162 Per Sq Ft

Est. 88% increase in value since last sale

Current estimated payment $2,627 / mo

16 Days on Market

Highlights

  • River Front
  • Countryside Views
  • Stream or River on Lot
  • 2.11 Acre Lot
  • Deck
  • Patio

About This Home

As of June 2020

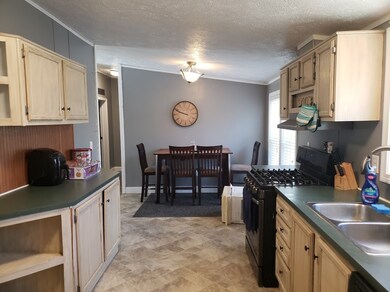
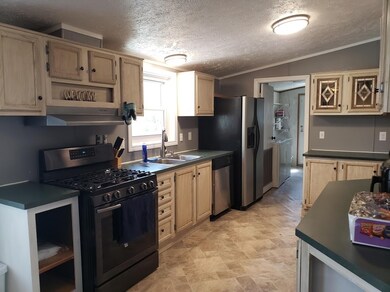
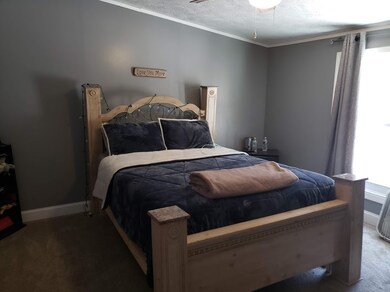
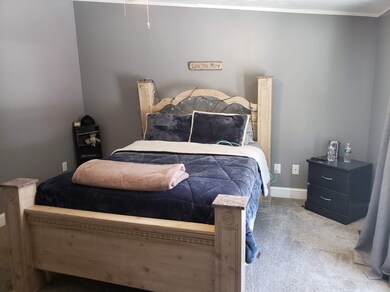
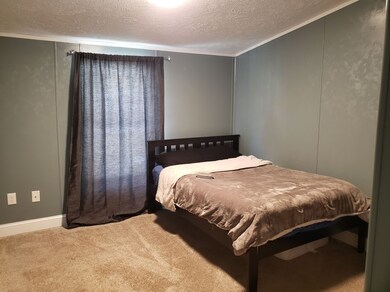
Efficient ranch home sitting on 2.11 acres; sit on back deck or patio and listen to the babbling stream , lot offers plenty of privacy while just off Rt 28; paved driveway leading to home and 2 out buildings, level lawn area for outside entertaining... enter into oversized livingroom to dining area and applianced kitchen, washer and dryer in foyer to side door and small deck; master bedroom offers master bath, and 2 other bedrooms ... good living space for all... former finished area in basement can be refinished to have family room walkout to patio and private back yard. Newer roof, windows , pellet stove to assist with winter heating, makes this home easy to care for.

Last Agent to Sell the Property

Tami Mousseau

BHHS Verani Concord Brokerage Phone: 603-234-2437 License #033069 Listed on: 04/27/2020

BHHS Verani Concord

Last Buyer's Agent

Melanie Anukem

Realty One Group Next Level- Concord License #058956

Realty One Group Next Level- Concord

Property Details

Home Type

  • Manufactured Home

Est. Annual Taxes

  • $4,135

Year Built

  • Built in 2001

Lot Details

  • 2.11 Acre Lot
  • River Front
  • Level Lot
  • Garden

Parking

  • Paved Parking

Home Design

  • Single Family Detached Home
  • Concrete Foundation
  • Shingle Roof
  • Vinyl Siding

Interior Spaces

  • 1-Story Property
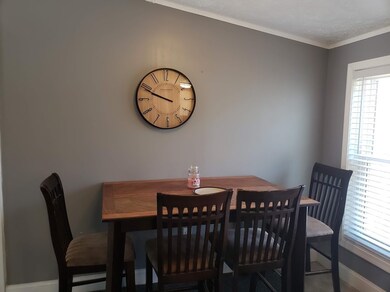
  • Combination Kitchen and Dining Room
  • Countryside Views
  • Walk-Out Basement

Kitchen

  • Stove
  • Gas Range

Flooring

  • Carpet
  • Laminate
  • Vinyl

Bedrooms and Bathrooms

  • 3 Bedrooms
  • 2 Full Bathrooms

Laundry

  • Laundry on main level
  • Dryer
  • Washer

Outdoor Features

  • Stream or River on Lot
  • Deck
  • Patio
  • Outbuilding

Schools

  • Barnstead Elementary School
  • Prospect Mountain High School

Mobile Home

  • Manufactured Home

Utilities

  • Pellet Stove burns compressed wood to generate heat
  • Heating System Uses Gas
  • 200+ Amp Service
  • Drilled Well
  • Liquid Propane Gas Water Heater
  • Septic Tank
  • Leach Field
  • High Speed Internet

Listing and Financial Details

  • Tax Lot 39

Property Details

Home Type

Manufactured Home

Est. Annual Taxes

$4,135

Year Built

Built in 2001

Lot Details

2.11 Acres

Listing Details

  • Status Detail: Closed
  • Style: Double Wide, Ranch
  • Directions: Rt 28 to Pineo Road, first driveway on right
  • Footprint: 27x50
  • Construction: Existing
  • Total Stories: 1
  • Price Per Sq Ft: 162.22
  • Property Class: Residential
  • Property Type: Single Family
  • Year Built: 2001
  • List Agent: 6442
  • Special Features: None
  • Property Sub Type: MobileManufactured
  • Stories: 1

Interior Features

  • Appliances: Dryer, Range - Gas, Refrigerator, Washer
  • Equipment: Stove-Pellet
  • Features Interior: Dining Area, Kitchen/Dining, Laundry - 1st Floor
  • Total Bedrooms: 3
  • Flooring: Carpet, Laminate, Vinyl
  • Total Bathrooms: 2
  • Full Bathrooms: 2
  • Basement: Yes
  • Basement Access Type: Walkout
  • Basement Description: Concrete
  • Level 1: Level 1: Bedroom, Level 1: Dining Room, Level 1: Kitchen, Level 1: Living Room, Level 1: Primary Bedroom
  • Room 1: Kitchen, On Level: 1
  • Room 2: Dining Room, On Level: 1
  • Room 3: Living Room, On Level: 1
  • Room 4: Bedroom, On Level: 1
  • Room 5: 1
  • Room 6: Primary Bedroom, On Level: 1
  • Sq Ft - Apx Finished AG: 1350
  • Sq Ft - Apx Total: 2700
  • Sq Ft - Apx Total Finished: 1350
  • Sq Ft - Apx Unfinished BG: 1350

Exterior Features

  • Construction: Manufactured Home
  • Driveway: Paved
  • Exterior: Vinyl Siding
  • Foundation: Concrete
  • Road Frontage: Yes
  • Roads: Public
  • Roof: Shingle - Asphalt
  • Features Exterior: Deck, Garden Space, Outbuilding, Patio

Utilities

  • Electric: 200 Amp, Circuit Breaker(s)
  • Sewer: 1250 Gallon, Leach Field, Septic
  • Water: Drilled Well
  • Water Heater: Gas - LP/Bottle
  • Heating Fuel: Gas - LP/Bottle, Pellet
  • Heating: Hot Air, Stove - Pellet
  • Utilities: Internet - Cable

Schools

  • Elementary School: Barnstead Elementary School
  • High School: Prospect Mountain High School

Lot Info

  • Village/District/Locale: Center Barnstead
  • Map: 10
  • Lot: 39
  • Lot Sq Ft: 91912
  • Lot Acres: 2.11
  • Lot Description: Country Setting, Level, River Frontage, Sloping, Stream
  • Surveyed: Unknown
  • Zoning: residentail
  • Deed Book: 1620
  • Deed Page: 974
  • Deed Recorded Type: Warranty

Tax Info

  • Tax Gross Amount: 4135
  • Tax Year: 2019

MLS Schools

  • School District: Barnstead Sch District SAU #86

Ownership History

We collect this data history from publicly available records. To have your information removed, we recommend requesting removal directly through your county’s website.

Date Name Owned For Owner Type

Purchase Details

Listed on
Apr 27, 2020
Closed on
Jun 26, 2020
Sold by
Bought by
Seller's Agent
Tami Mousseau
BHHS Verani Concord
Buyer's Agent
Melanie Anukem
Realty One Group Next Level- Concord
List Price
$225,000
Sold Price
$219,000
Premium/Discount to List
-$6,000
-2.67%
Current Estimated Value
$410,709

Home Financials for this Owner

Home Financials are based on the most recent Mortgage that was taken out on this home.
Estimated Appreciation
$191,709
Avg. Annual Appreciation
10.95%
Original Mortgage
$215,033
Interest Rate
0.032%
Mortgage Type
FHA

Purchase Details

Closed on
Jun 26, 2018
Sold by
Bought by

Home Financials for this Owner

Home Financials are based on the most recent Mortgage that was taken out on this home.
Original Mortgage
$120,000
Interest Rate
0.046%
Mortgage Type
Stand Alone Refi Refinance Of Original Loan

Purchase Details

Closed on
Jul 12, 2017
Sold by
Bought by
Source: Public Records
Create a Home Valuation Report for This Property
The Home Valuation Report is an in-depth analysis detailing your home's value as well as a comparison with similar homes in the area

Home Values in the Area

Source: Public Records

Average Home Value in this Area


Source: Public Records

Purchase History

We collect this data history from publicly available records. To have your information removed, we recommend requesting removal directly through your county’s website.

Date Buyer Sale Price Title Company
$219,000 None Available
$140,000 --
$100,440 --
Source: Public Records

Mortgage History

We collect this data history from publicly available records. To have your information removed, we recommend requesting removal directly through your county’s website.

Date Status Borrower Loan Amount
Closed $80,000
Closed $215,033
Closed $6,340
Closed $120,000
Closed $17,185
Source: Public Records

Property History

We collect this data history from publicly available records. To have your information removed, we recommend requesting removal directly through your county’s website.

Date Event Price List to Sale Price per Sq Ft
06/26/2020 06/26/20 Sold $219,000 -2.7% $162 / Sq Ft
05/13/2020 05/13/20 Pending -- -- --
04/27/2020 04/27/20 For Sale $225,000 -- $167 / Sq Ft
Source: PrimeMLS

Tax History

We collect this data history from publicly available records. To have your information removed, we recommend requesting removal directly through your county’s website.

Year Tax Paid Tax Assessment Tax Assessment Total Assessment is a certain percentage of the fair market value that is determined by local assessors to be the total taxable value of land and additions on the property. Land Improvement
2025 $4,901 $285,800 $86,600 $199,200
2024 $4,661 $285,800 $86,600 $199,200
2023 $4,101 $285,800 $86,600 $199,200
2022 $3,912 $181,100 $44,500 $136,600
2021 $3,977 $181,100 $44,500 $136,600
2020 $49 $181,100 $44,500 $136,600
2019 $46 $181,100 $44,500 $136,600
2018 $4,029 $181,100 $44,500 $136,600
2017 $59 $150,600 $36,200 $114,400
2016 $59 $150,600 $36,200 $114,400
2015 $4,089 $150,600 $36,200 $114,400
2014 $2,614 $109,100 $36,200 $72,900
2013 $2,564 $109,100 $36,200 $72,900
Source: Public Records

Agents Affiliated with this Home

  • Section Image
  • Section Image
See All Agents

Map

Source: PrimeMLS

MLS Number: 4802679

PrimeMLS

APN: BRND-000010-000000-000039

Your Personal Tour Guide

Ask me questions while you tour the home.