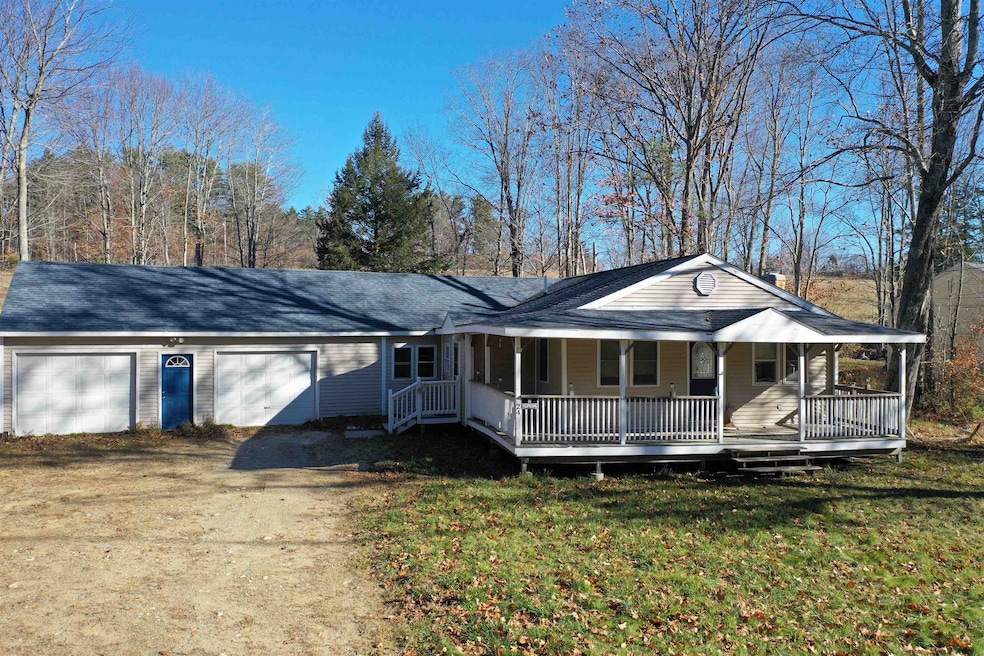
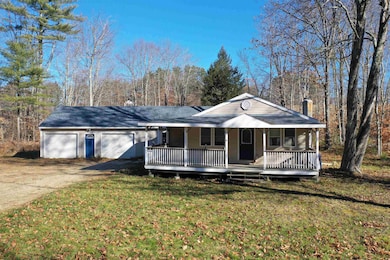


24 Danbury Rd Center Barnstead, NH 03225
Barnstead AreaEstimated payment $2,482/month
Highlights
- Community Beach Access
- Mud Room
- 2 Car Attached Garage
- Wood Flooring
- Community Pool
- Community Playground
About This Home
Nestled in the peaceful Locke Lake Colony, 24 Danbury Road is a charming ranch on just over half an acre. The open concept living room, dining area, and kitchen create a bright, inviting space, while two bedrooms share a full bathroom. A mudroom and two-car garage with smartphone control make daily life easy. Outside, a farmer’s porch overlooks a private yard with room for a fire pit or garden, and the quiet street is surrounded by wooded association land. Residents enjoy full access to Locke Lake Colony amenities, including lake access, a clubhouse, pool, tennis courts, and a golf course. With a convenient location near Route 28 and local beaches, this updated home is ready to move in and enjoy.
Listing Agent
KW Coastal and Lakes & Mountains Realty/Rochester License #061403 Listed on: 10/08/2025

Home Details
Home Type
- Single Family
Est. Annual Taxes
- $5,406
Year Built
- Built in 1971
Lot Details
- 27,878 Sq Ft Lot
- Rural Setting
- Level Lot
Parking
- 2 Car Attached Garage
- Gravel Driveway
Home Design
- Concrete Foundation
- Wood Frame Construction
- Asphalt Shingled Roof
Interior Spaces
- 1,197 Sq Ft Home
- Property has 1 Level
- Ceiling Fan
- Wood Burning Fireplace
- Mud Room
- Combination Dining and Living Room
- Crawl Space
Kitchen
- Electric Range
- Microwave
Flooring
- Wood
- Tile
Bedrooms and Bathrooms
- 2 Bedrooms
- 1 Full Bathroom
Schools
- Barnstead Elementary School
- Prospect Mountain High School
Utilities
- No Cooling
- Heating System Uses Propane
- Private Sewer
- Cable TV Available
Community Details
- Community Beach Access
- Community Playground
- Community Pool
- Snow Removal
Listing and Financial Details
- Legal Lot and Block 001 / 00A
- Assessor Parcel Number 039
Map
Home Values in the Area
Average Home Value in this Area
Tax History
We collect this data history from publicly available records. To have your information removed, we recommend requesting removal directly through your county’s website.
| Year | Tax Paid | Tax Assessment Tax Assessment Total Assessment is a certain percentage of the fair market value that is determined by local assessors to be the total taxable value of land and additions on the property. | Land | Improvement |
|---|---|---|---|---|
| 2025 | $5,689 | $331,700 | $101,500 | $230,200 |
| 2024 | $5,410 | $331,700 | $101,500 | $230,200 |
| 2023 | $4,760 | $331,700 | $101,500 | $230,200 |
| 2022 | $4,411 | $204,200 | $49,600 | $154,600 |
| 2021 | $4,484 | $204,200 | $49,600 | $154,600 |
| 2020 | $4,717 | $204,200 | $49,600 | $154,600 |
| 2019 | $4,662 | $204,200 | $49,600 | $154,600 |
| 2018 | $4,543 | $204,200 | $49,600 | $154,600 |
| 2017 | $4,222 | $146,100 | $31,200 | $114,900 |
| 2016 | $3,981 | $146,100 | $31,200 | $114,900 |
| 2015 | $3,967 | $146,100 | $31,200 | $114,900 |
| 2014 | $3,879 | $161,900 | $38,600 | $123,300 |
| 2013 | $3,781 | $160,900 | $38,600 | $122,300 |
Property History
We collect this data history from publicly available records. To have your information removed, we recommend requesting removal directly through your county’s website.
| Date | Event | Price | List to Sale | Price per Sq Ft | Prior Sale |
|---|---|---|---|---|---|
| 06/29/2026 06/29/26 | Price Changed | $369,900 | -2.6% | $309 / Sq Ft | |
| 06/02/2026 06/02/26 | Price Changed | $379,900 | -2.3% | $317 / Sq Ft | |
| 04/14/2026 04/14/26 | Price Changed | $389,000 | -2.7% | $325 / Sq Ft | |
| 03/24/2026 03/24/26 | For Sale | $399,900 | 0.0% | $334 / Sq Ft | |
| 02/09/2026 02/09/26 | Off Market | $399,900 | -- | -- | |
| 11/03/2025 11/03/25 | Price Changed | $399,900 | -1.9% | $334 / Sq Ft | |
| 10/08/2025 10/08/25 | For Sale | $407,500 | +69.8% | $340 / Sq Ft | |
| 10/13/2020 10/13/20 | Sold | $240,000 | 0.0% | $145 / Sq Ft | View Prior Sale |
| 09/04/2020 09/04/20 | Pending | -- | -- | -- | |
| 08/27/2020 08/27/20 | For Sale | $240,000 | +84.6% | $145 / Sq Ft | |
| 11/17/2017 11/17/17 | Sold | $130,000 | -3.7% | $93 / Sq Ft | View Prior Sale |
| 09/19/2017 09/19/17 | Price Changed | $135,000 | -6.9% | $96 / Sq Ft | |
| 08/08/2017 08/08/17 | For Sale | $145,000 | +6.6% | $104 / Sq Ft | |
| 09/25/2013 09/25/13 | Sold | $136,000 | -2.9% | $97 / Sq Ft | View Prior Sale |
| 08/27/2013 08/27/13 | Pending | -- | -- | -- | |
| 08/06/2012 08/06/12 | For Sale | $140,000 | -- | $100 / Sq Ft |
Purchase History
We collect this data history from publicly available records. To have your information removed, we recommend requesting removal directly through your county’s website.
| Date | Type | Sale Price | Title Company |
|---|---|---|---|
| Warranty Deed | $240,000 | None Available | |
| Quit Claim Deed | $130,000 | -- | |
| Foreclosure Deed | $78,400 | -- | |
| Warranty Deed | $136,000 | -- | |
| Deed | $47,000 | -- | |
| Foreclosure Deed | $140,000 | -- | |
| Deed | $172,500 | -- |
Mortgage History
We collect this data history from publicly available records. To have your information removed, we recommend requesting removal directly through your county’s website.
| Date | Status | Loan Amount | Loan Type |
|---|---|---|---|
| Open | $240,000 | VA | |
| Previous Owner | $146,464 | New Conventional | |
| Previous Owner | $83,800 | Unknown |
Source: PrimeMLS
MLS Number: 5064815
APN: BRND-000039-000000-000001-A000000
Disclaimer: Certain information contained herein is derived from information provided by parties other than Homes.com. All information provided is deemed reliable, but is not guaranteed to be accurate and should be independently verified.
Copyright 2026 PrimeMLS, Inc. All rights reserved. This information is deemed reliable, but not guaranteed. The data relating to real estate displayed on this display comes in part from the IDX Program of PrimeMLS. The information being provided is for consumers’ personal, non-commercial use and may not be used for any purpose other than to identify prospective properties consumers may be interested in purchasing.
- 61 Crescent Dr
- 8 New London Dr
- 1223 Suncook Valley Rd
- 10 Belmont Dr
- 0 Andover Dr Unit 106 5059711
- 27 Georgetown Dr Unit 37
- 1457 Suncook Valley Rd
- 95 Georgetown Dr
- 191 North Rd
- 10 Glen Dr
- 63 Lake Shore Dr
- 40 Lowden Rd
- 37446 N Shore Washington Dr
- 16 Lincoln Ln
- 915 Suncook Valley Rd
- 17 Prospect Mountain Rd
- 276 Varney Rd
- 215 White Oak Rd
- Lot 30-2-1 North Rd
- 137 North Rd
- 182 Main St Unit 1
- 241 Mount Major Hwy
- 6 Smith Ct
- 474 Main St Unit 3
- 77 Bunker St
- 8 Fire Road 36
- 118 Woodlands Rd
- 629 Clough Hill Rd Unit B
- 49 Mudgett Hill Rd Unit 2
- 3 Strafford Rd Unit 2
- 3 Strafford Rd Unit 1
- 1578 Dover Rd
- 1578 Dover Rd
- 1578 Dover Rd
- 173 Main St Unit 1
- 52 Crestview Dr
- 510-512 S Main St Unit 1
- 9 Elm St Unit B
- 84 Juniper Ridge Rd
- 39 S Village Rd Unit D
Ask me questions while you tour the home.