
Michelle Quinn
Insight Realty Group, Inc.
(508) 621-8694
53 Total Sales
1 in Medway
$578,000 Price
Estimated Value: $946,646
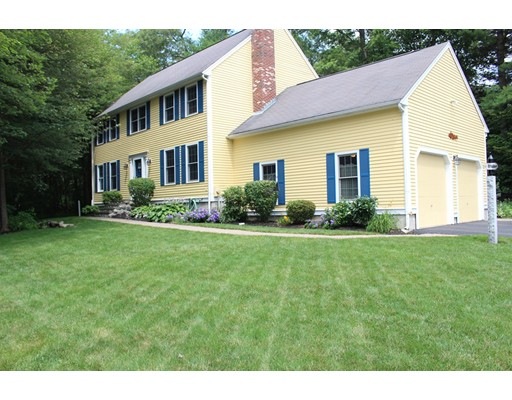
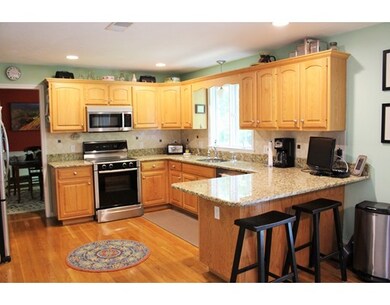
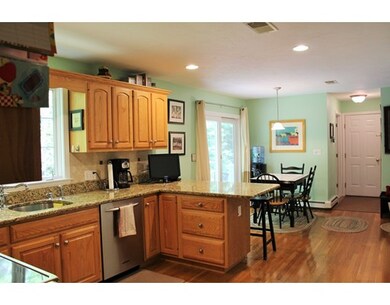
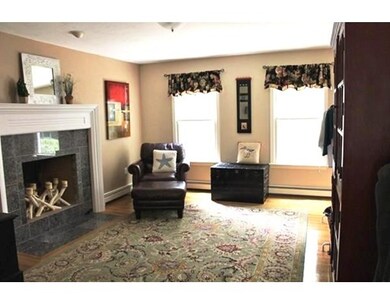
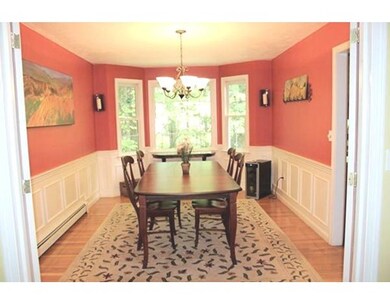
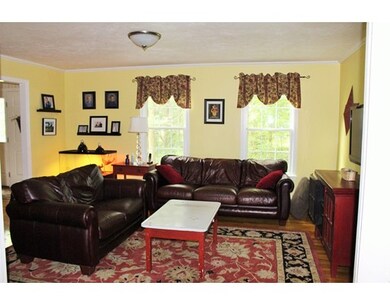
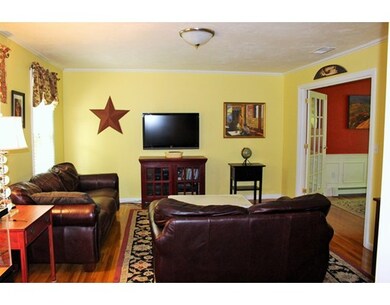
Stunning Center Entrance Colonial Located On Cul-de-Sac in Camelot Estates Offers So Much! This Beautifully Decorated Home Has New Hardwood Throughout-Custom Granite Fireplaced Family Rm-Living Rm w/ French Doors Leads Into Formal Dining Rm w/ Bay Window-Updated Kitchen Offers Granite Counters, Stainless Appliances, Pantry Closet and Eat-In Kitchen-NewCentral Air System-Master Suite Has A New Bath Expansion w/ Claw Foot Bathtub, Amazing Shower & Double Vanity-A New Unique Walk-In Closet Is A Perfect Touch-Other Improvements Include A Detailed Finished Basement w/ Custom Built-Ins, Raised Hardwood Flooring and Great Exercise Area-New Trex Deck-New Paver Patio-New Indirect Hot Water Heater Installed-Prof Landscaped-Updated Electrical And So Much More!!!
Last Agent to Sell the Property
Karen Swenson
Berkshire Hathaway HomeServices Commonwealth Real Estate Listed on: 07/15/2015
Last Buyer's Agent
Dennis McClosky
Redfin Corp.
Home Type
Single Family
Year Built
1999
Lot Details
0.56 Acres
We collect this data history from publicly available records. To have your information removed, we recommend requesting removal directly through your county’s website.
Michelle Quinn
Insight Realty Group, Inc.
(508) 621-8694
53 Total Sales
1 in Medway
$578,000 Price
Michael Lynch
Better Living Real Estate, LLC
(774) 806-8754
51 Total Sales
1 in Medway
$1,000,000 Price
Lynne Grden
Keller Williams Pinnacle MetroWest
(774) 772-5990
78 Total Sales
1 in Medway
$649,900 Price
Mina Shenouda
Keller Williams South Watuppa
(508) 204-3544
69 Total Sales
1 in Medway
$575,000 Price
Matheus Goncalves
Mega Realty Services Inc
(508) 761-1925
163 Total Sales
1 in Medway
$715,000 Price
Sharada Kunam
Foemmel Fine Homes
(508) 625-9558
36 Total Sales
1 in Medway
$845,000 Price
We collect this data history from publicly available records. To have your information removed, we recommend requesting removal directly through your county’s website.
| Date | Buyer | Sale Price | Title Company |
|---|---|---|---|
| $539,000 | -- | ||
| $452,500 | -- | ||
| $330,000 | -- | ||
| $330,000 | -- |
We collect this data history from publicly available records. To have your information removed, we recommend requesting removal directly through your county’s website.
| Date | Status | Borrower | Loan Amount |
|---|---|---|---|
| Open | $400,000 | ||
| Closed | $431,200 | ||
| Previous Owner | $337,000 | ||
| Previous Owner | $25,000 | ||
| Previous Owner | $342,000 | ||
| Previous Owner | $75,000 | ||
| Previous Owner | $345,000 | ||
| Previous Owner | $273,000 | ||
| Previous Owner | $275,000 |
We collect this data history from publicly available records. To have your information removed, we recommend requesting removal directly through your county’s website.
| Date | Event | Price | List to Sale | Price per Sq Ft |
|---|---|---|---|---|
| 09/18/2015 09/18/15 | Sold | $539,000 | 0.0% | $218 / Sq Ft |
| 07/29/2015 07/29/15 | Off Market | $539,000 | -- | -- |
| 07/15/2015 07/15/15 | For Sale | $549,000 | -- | $222 / Sq Ft |
We collect this data history from publicly available records. To have your information removed, we recommend requesting removal directly through your county’s website.
| Year | Tax Paid | Tax Assessment Tax Assessment Total Assessment is a certain percentage of the fair market value that is determined by local assessors to be the total taxable value of land and additions on the property. | Land | Improvement |
|---|---|---|---|---|
| 2025 | $11,228 | $787,900 | $325,000 | $462,900 |
| 2024 | $11,346 | $787,900 | $325,000 | $462,900 |
| 2023 | $11,171 | $700,800 | $295,800 | $405,000 |
| 2022 | $10,312 | $609,100 | $218,700 | $390,400 |
| 2021 | $10,148 | $581,200 | $204,100 | $377,100 |
| 2020 | $10,115 | $578,000 | $204,100 | $373,900 |
| 2019 | $9,435 | $556,000 | $195,800 | $360,200 |
| 2018 | $9,519 | $539,000 | $187,500 | $351,500 |
| 2017 | $9,426 | $526,000 | $183,300 | $342,700 |
| 2016 | $8,986 | $496,200 | $168,700 | $327,500 |
| 2015 | $8,252 | $452,400 | $166,600 | $285,800 |
| 2014 | $7,983 | $423,700 | $166,600 | $257,100 |
K
Seller's Agent in 2015
Karen Swenson
Berkshire Hathaway HomeServices Commonwealth Real Estate
D
Buyer's Agent in 2015
Dennis McClosky
Redfin Corp.
Source: MLS Property Information Network (MLS PIN)
MLS Number: 71874155
APN: MEDW-000049-000000-000132
Disclaimer: Certain information contained herein is derived from information provided by parties other than Homes.com. All information provided is deemed reliable, but is not guaranteed to be accurate and should be independently verified.
The property listing data and information, or the Images, set forth herein were provided to MLS Property Information Network, Inc. from third party sources, including sellers, lessors and public records, and were compiled by MLS Property Information Network, Inc. The property listing data and information, and the Images, are for the personal, non-commercial use of consumers having a good faith interest in purchasing or leasing listed properties of the type displayed to them and may not be used for any purpose other than to identify prospective properties which such consumers may have a good faith interest in purchasing or leasing. MLS Property Information Network, Inc. and its subscribers disclaim any and all representations and warranties as to the accuracy of the property listing data and information, or as to the accuracy of any of the Images, set forth herein.
Ask me questions while you tour the home.