
Alexander Koziakov
Compass
(781) 417-5576
88 Total Sales
1 in Walpole
$655,000 Price
Estimated Value: $504,044
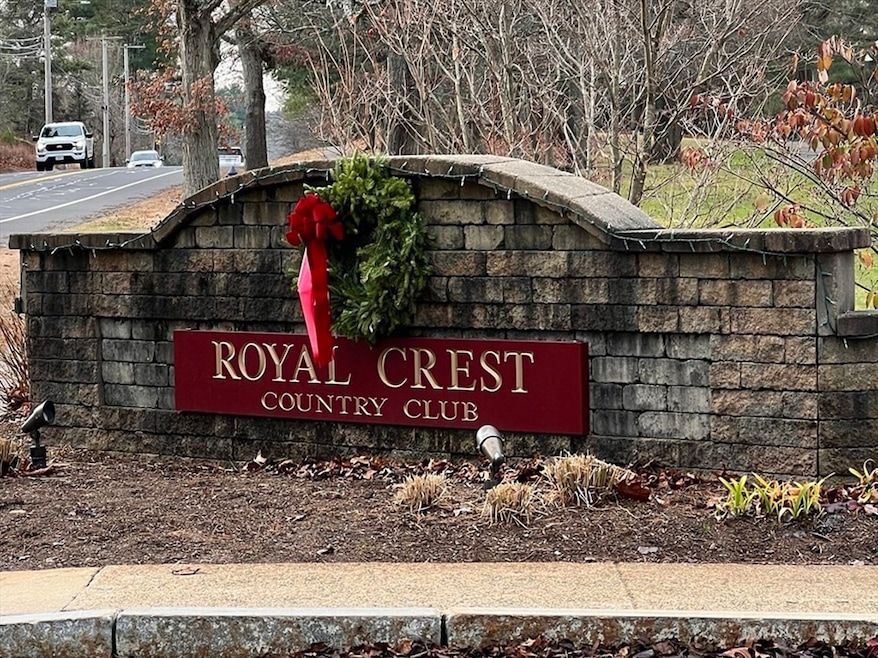
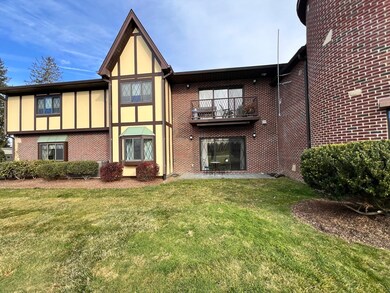
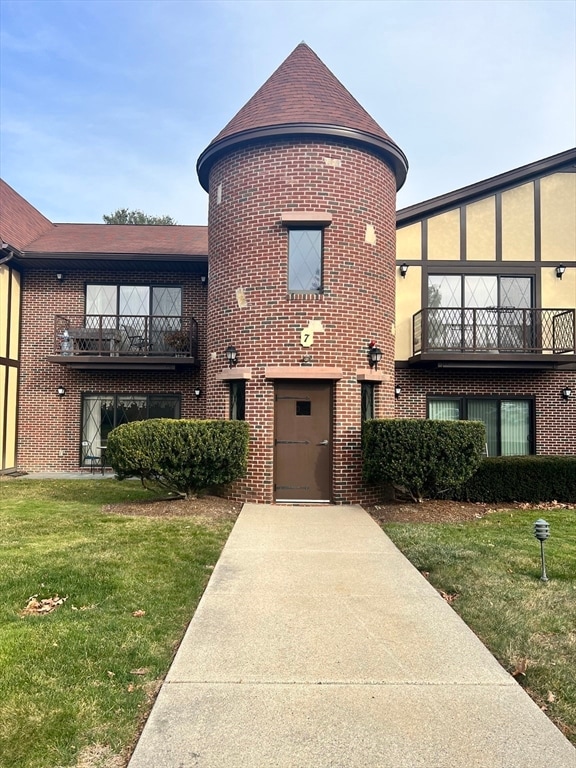
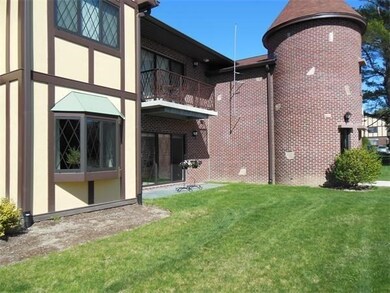
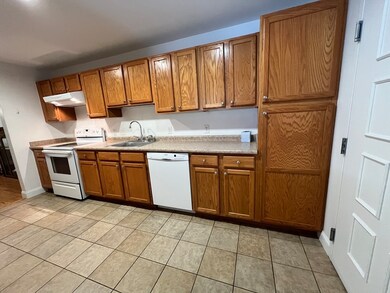
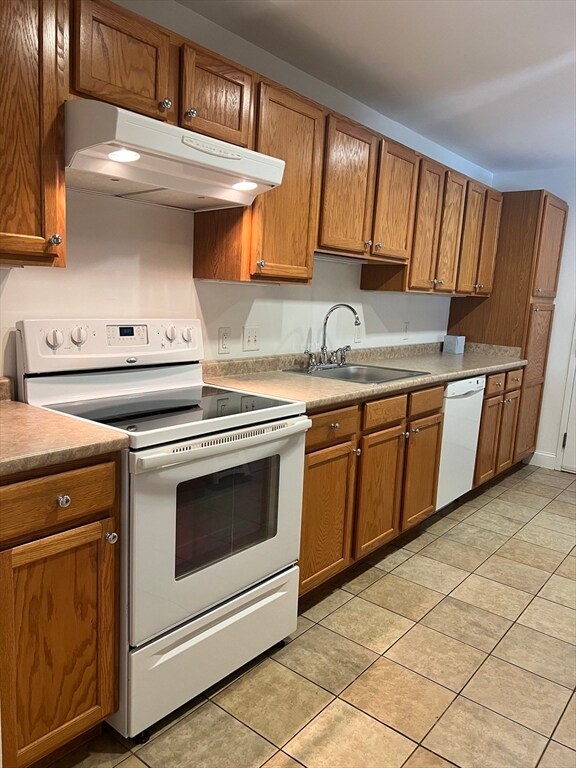
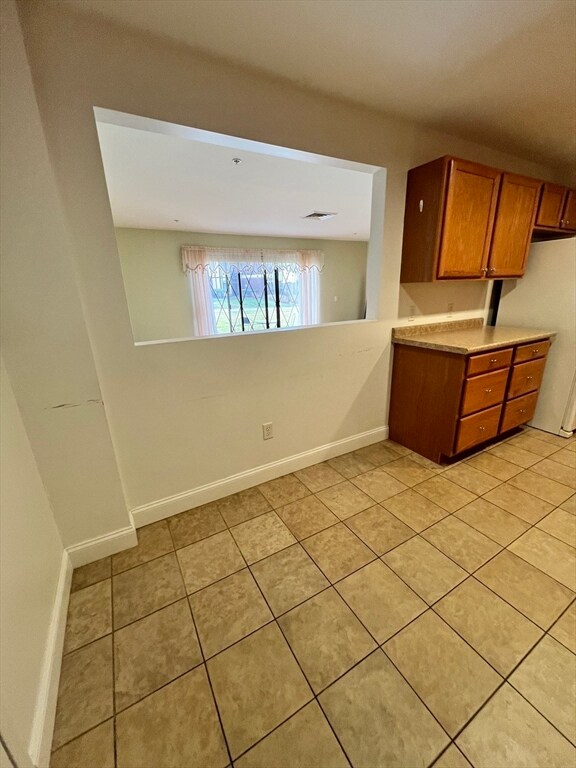
Experience the best of comfort and convenience with this beautiful first-floor unit, perfectly situated for easy access to an array of fantastic amenities. This light, bright 3 bedroom, 2 bath 1400 square foot unit features large kitchen, expansive living/dining space, ensuite primary bedroom with large closet, two additional bedrooms, full bath, storage space in basement, two deeded parking spaces and close proximity to Club House. Community amenities include pool, golf course, club storage, tennis, pickleball, function & exercise room.
Last Agent to Sell the Property
Pride Properties Real Estate, Inc. Listed on: 12/01/2024
We collect this data history from publicly available records. To have your information removed, we recommend requesting removal directly through your county’s website.
Alexander Koziakov
Compass
(781) 417-5576
88 Total Sales
1 in Walpole
$655,000 Price
Sarah Sally
Donahue Real Estate Co.
(781) 208-5748
23 Total Sales
1 in Walpole
$605,000 Price
Michalann Cosme
Citylight Realty
(978) 798-6771
103 Total Sales
1 in Walpole
$1,680,000 Price
Kimberly Marion
Engel & Volkers Oceanside
(401) 652-6367
131 Total Sales
3 in Walpole
$880K - $1M Price Range
Kimberly Anderson
Coldwell Banker Realty - Sudbury
(508) 960-6652
29 Total Sales
1 in Walpole
$480,000 Price
Daniel Kelleher
Keller Williams Elite
(857) 271-4865
61 Total Sales
1 in Walpole
$524,900 Price
We collect this data history from publicly available records. To have your information removed, we recommend requesting removal directly through your county’s website.
| Date | Buyer | Sale Price | Title Company |
|---|---|---|---|
| $480,000 | None Available | ||
| -- | None Available | ||
| $235,000 | -- | ||
| -- | -- | ||
| $240,000 | -- | ||
| -- | -- | ||
| $130,000 | -- |
We collect this data history from publicly available records. To have your information removed, we recommend requesting removal directly through your county’s website.
| Date | Event | Price | List to Sale | Price per Sq Ft | Prior Sale |
|---|---|---|---|---|---|
| 02/11/2025 02/11/25 | Sold | $480,000 | -4.0% | $336 / Sq Ft | |
| 01/17/2025 01/17/25 | Pending | -- | -- | -- | |
| 12/27/2024 12/27/24 | Price Changed | $499,900 | -3.8% | $350 / Sq Ft | |
| 12/01/2024 12/01/24 | For Sale | $519,900 | +121.2% | $364 / Sq Ft | |
| 07/29/2013 07/29/13 | Sold | $235,000 | -7.8% | $165 / Sq Ft | View Prior Sale |
| 05/07/2013 05/07/13 | Pending | -- | -- | -- | |
| 05/02/2013 05/02/13 | Price Changed | $255,000 | -1.9% | $179 / Sq Ft | |
| 04/25/2013 04/25/13 | Price Changed | $259,900 | -3.4% | $182 / Sq Ft | |
| 03/25/2013 03/25/13 | For Sale | $269,000 | -- | $189 / Sq Ft |
We collect this data history from publicly available records. To have your information removed, we recommend requesting removal directly through your county’s website.
| Year | Tax Paid | Tax Assessment Tax Assessment Total Assessment is a certain percentage of the fair market value that is determined by local assessors to be the total taxable value of land and additions on the property. | Land | Improvement |
|---|---|---|---|---|
| 2025 | $5,558 | $433,200 | $0 | $433,200 |
| 2024 | $5,353 | $404,900 | $0 | $404,900 |
| 2023 | $5,409 | $389,400 | $0 | $389,400 |
| 2022 | $5,119 | $354,000 | $0 | $354,000 |
| 2021 | $5,485 | $369,600 | $0 | $369,600 |
| 2020 | $4,783 | $319,100 | $0 | $319,100 |
| 2019 | $4,678 | $309,800 | $0 | $309,800 |
| 2018 | $4,463 | $292,300 | $0 | $292,300 |
| 2017 | $4,066 | $265,200 | $0 | $265,200 |
| 2016 | $3,898 | $250,500 | $0 | $250,500 |
| 2015 | $3,580 | $228,000 | $0 | $228,000 |
| 2014 | $3,456 | $219,300 | $0 | $219,300 |
M
Seller's Agent in 2025
Marianne Morales McCann
Pride Properties Real Estate, Inc.
(617) 276-5253
6 Total Sales
Buyer's Agent in 2025
Michael Viano
Coldwell Banker Realty - Westwood
(617) 365-9466
37 Total Sales
Seller's Agent in 2013
The Results Team
RE/MAX
(978) 815-0127
63 Total Sales
Buyer's Agent in 2013
Laurie Murphy-kelly
RE/MAX
(781) 771-0041
7 Total Sales
Source: MLS Property Information Network (MLS PIN)
MLS Number: 73316363
APN: WALP-000035-000403-000071
Disclaimer: Certain information contained herein is derived from information provided by parties other than Homes.com. All information provided is deemed reliable, but is not guaranteed to be accurate and should be independently verified.
The property listing data and information, or the Images, set forth herein were provided to MLS Property Information Network, Inc. from third party sources, including sellers, lessors and public records, and were compiled by MLS Property Information Network, Inc. The property listing data and information, and the Images, are for the personal, non-commercial use of consumers having a good faith interest in purchasing or leasing listed properties of the type displayed to them and may not be used for any purpose other than to identify prospective properties which such consumers may have a good faith interest in purchasing or leasing. MLS Property Information Network, Inc. and its subscribers disclaim any and all representations and warranties as to the accuracy of the property listing data and information, or as to the accuracy of any of the Images, set forth herein.
Ask me questions while you tour the home.