
Seller's Agent in 2018
Peggy Patenaude
William Raveis R.E. & Home Services
(978) 475-5100
183 Total Sales

Estimated Value: $3,711,152
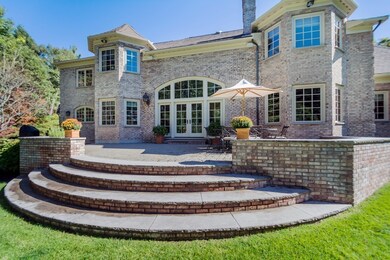
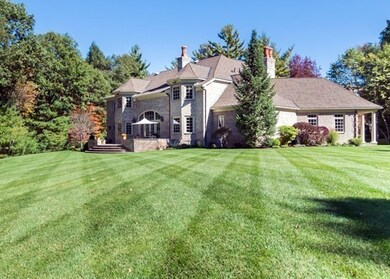
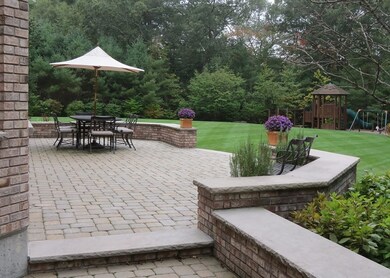
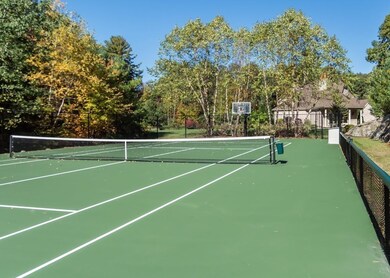
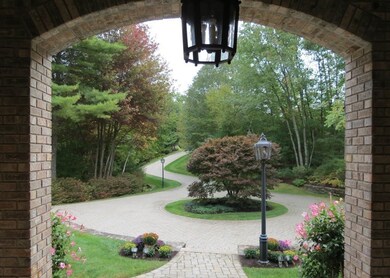
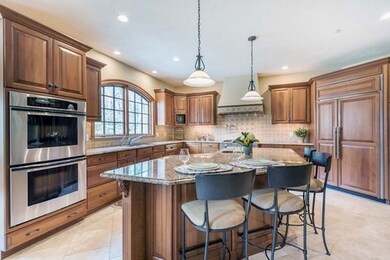
Privately tucked away and strategically sited on over 3 acres of lush, professionally landscaped level land, in one of Andover's most prestigious neighborhoods, you will be absolutely charmed by the casual elegance of this custom built home. Gorgeous private lot abutting conservation land provides the perfect setting for this French Country style, all brick home. Curved paver driveway, natural stone landscaping, tennis court, PLUS fabulous yard. Every detail of this home was carefully designed as a meritage of the highest of quality, creating a warm feeling of home. Perfect for entertaining, the open floor plan is ideal for gatherings with flow from the 2-story Great room to Living room & Billiard room w/ custom wet bar & a double-sided fieldstone fireplace. The beautifully finished LL includes an amazing wine cellar, media area & gym. Desirable Regency Ridge is THE ideal location for accessibility to Pike, Phillips, & South/Doherty school district. NOT cookie cutter - MUST BE SEEN!
Last Agent to Sell the Property
William Raveis R.E. & Home Services Listed on: 03/03/2016
We collect this data history from publicly available records. To have your information removed, we recommend requesting removal directly through your county’s website.
We collect this data history from publicly available records. To have your information removed, we recommend requesting removal directly through your county’s website.
| Date | Buyer | Sale Price | Title Company |
|---|---|---|---|
| -- | -- | ||
| Brown Robert | $2,450,000 | -- | |
| Lot 88 Rt | $3,665,360 | -- |
We collect this data history from publicly available records. To have your information removed, we recommend requesting removal directly through your county’s website.
| Date | Status | Borrower | Loan Amount |
|---|---|---|---|
| Open | $1,499,990 |
We collect this data history from publicly available records. To have your information removed, we recommend requesting removal directly through your county’s website.
| Date | Event | Price | List to Sale | Price per Sq Ft |
|---|---|---|---|---|
| 06/28/2018 06/28/18 | Sold | $2,450,000 | -18.0% | $278 / Sq Ft |
| 03/19/2018 03/19/18 | Pending | -- | -- | -- |
| 11/16/2017 11/16/17 | For Sale | $2,988,000 | +22.0% | $339 / Sq Ft |
| 11/15/2017 11/15/17 | Off Market | $2,450,000 | -- | -- |
| 05/08/2017 05/08/17 | Price Changed | $2,988,000 | -6.6% | $339 / Sq Ft |
| 03/03/2016 03/03/16 | For Sale | $3,200,000 | -- | $363 / Sq Ft |
We collect this data history from publicly available records. To have your information removed, we recommend requesting removal directly through your county’s website.
| Year | Tax Paid | Tax Assessment Tax Assessment Total Assessment is a certain percentage of the fair market value that is determined by local assessors to be the total taxable value of land and additions on the property. | Land | Improvement |
|---|---|---|---|---|
| 2025 | $45,549 | $3,646,800 | $1,561,900 | $2,084,900 |
| 2024 | $43,409 | $3,370,300 | $1,552,600 | $1,817,700 |
| 2023 | $40,402 | $2,957,700 | $1,332,200 | $1,625,500 |
| 2022 | $38,786 | $2,656,600 | $1,203,700 | $1,452,900 |
| 2021 | $37,282 | $2,438,300 | $1,097,400 | $1,340,900 |
| 2020 | $36,275 | $2,416,700 | $1,097,400 | $1,319,300 |
| 2019 | $32,818 | $2,149,200 | $956,300 | $1,192,900 |
| 2018 | $31,799 | $2,033,200 | $929,200 | $1,104,000 |
| 2017 | $30,563 | $2,013,400 | $911,600 | $1,101,800 |
| 2016 | $29,928 | $2,019,400 | $911,600 | $1,107,800 |
| 2015 | $29,395 | $1,963,600 | $911,600 | $1,052,000 |
Seller's Agent in 2018
Peggy Patenaude
William Raveis R.E. & Home Services
(978) 475-5100
183 Total Sales
NM
Buyer's Agent in 2018
Nikki Martin
Compass
(781) 710-1440
239 Total Sales
Source: MLS Property Information Network (MLS PIN)
MLS Number: 71967092
APN: ANDO-000100-000001-H000000
Disclaimer: Certain information contained herein is derived from information provided by parties other than Homes.com. All information provided is deemed reliable, but is not guaranteed to be accurate and should be independently verified.
The property listing data and information, or the Images, set forth herein were provided to MLS Property Information Network, Inc. from third party sources, including sellers, lessors and public records, and were compiled by MLS Property Information Network, Inc. The property listing data and information, and the Images, are for the personal, non-commercial use of consumers having a good faith interest in purchasing or leasing listed properties of the type displayed to them and may not be used for any purpose other than to identify prospective properties which such consumers may have a good faith interest in purchasing or leasing. MLS Property Information Network, Inc. and its subscribers disclaim any and all representations and warranties as to the accuracy of the property listing data and information, or as to the accuracy of any of the Images, set forth herein.
Ask me questions while you tour the home.