
Tyler Anaya
Samson Properties of DE, LLC
(302) 335-6328
143 Total Sales
1 in Newark
$380,000 Price


Estimated Value: $347,124
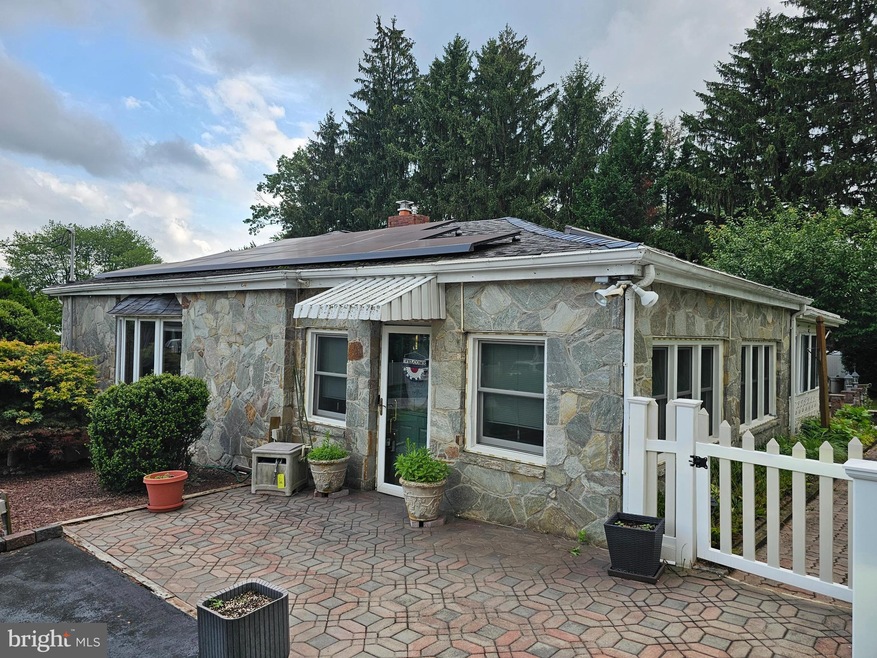
Opportunity knocks close to downtown Newark! This cozy 2-bedroom, 1-bathroom ranch home offers incredible potential for buyers, investors, or anyone looking to add their personal touch. Situated on a quiet street, this property features a spacious detached two-car garage—perfect for storage, hobbies, or even a workshop.
Inside, you'll find a comfortable layout with a partially finished basement, adding valuable additional living or storage space. The home does need some TLC, making it a great candidate for sweat equity or renovation.
Located just minutes from downtown Newark and the University of Delaware, you're never far from shopping, dining, parks, and public transportation. Whether you're commuting or just enjoying the vibrant local scene, the location is unbeatable.
Don't miss this chance to own in a desirable area at an affordable price. With a little vision and effort, this home could truly shine!
Schedule your tour today and imagine the possibilities at 7 Ridge Ave!
Last Agent to Sell the Property
(302) 678-4300 steve@delawarerealestate.com RE/MAX Horizons License #RS-0023947 Listed on: 07/28/2025
Tyler Anaya
Samson Properties of DE, LLC
(302) 335-6328
143 Total Sales
1 in Newark
$380,000 Price
Bobby Carter
Crown Homes Real Estate
(302) 216-4178
103 Total Sales
8 in Newark
$200K - $490K Price Range
Carolyn Quelly
Integrity Real Estate
(484) 314-3567
85 Total Sales
3 in Newark
$209K - $526K Price Range
Stephanie Coho
Compass RE
(856) 351-5461
239 Total Sales
5 in Newark
$315K - $538K Price Range
Sabri Thompson
Foraker Realty Co.
(856) 276-5092
149 Total Sales
1 in Newark
$225,000 Price
Carol Fahy
Brokers Realty Group, LLC
(302) 643-2896
53 Total Sales
2 in Newark
$315K - $340K Price Range
We collect this data history from publicly available records. To have your information removed, we recommend requesting removal directly through your county’s website.
| Date | Event | Price | List to Sale | Price per Sq Ft |
|---|---|---|---|---|
| 09/15/2025 09/15/25 | Sold | $300,000 | -20.0% | $176 / Sq Ft |
| 08/13/2025 08/13/25 | Pending | -- | -- | -- |
| 08/11/2025 08/11/25 | Price Changed | $375,000 | -2.6% | $221 / Sq Ft |
| 07/28/2025 07/28/25 | For Sale | $385,000 | -- | $226 / Sq Ft |
Seller's Agent in 2025
Christopher Cohan
RE/MAX
(302) 222-2772
33 Total Sales
Buyer's Agent in 2025
Mary Kate Johnston
RE/MAX
(302) 388-5654
164 Total Sales
Source: Bright MLS
MLS Number: DENC2086176
APN: 08-060.00-002
Disclaimer: Certain information contained herein is derived from information provided by parties other than Homes.com. All information provided is deemed reliable, but is not guaranteed to be accurate and should be independently verified.
The data relating to real estate for sale on this website appears in part through the BRIGHT Internet Data Exchange program, a voluntary cooperative exchange of property listing data between licensed real estate brokerage firms, and is provided by BRIGHT through a licensing agreement.
Listing information is from various brokers who participate in the Bright MLS IDX program and not all listings may be visible on the site.
The property information being provided on or through the website is for the personal, non-commercial use of consumers and such information may not be used for any purpose other than to identify prospective properties consumers may be interested in purchasing.
Some properties which appear for sale on the website may no longer be available because they are for instance, under contract, sold or are no longer being offered for sale.
Property information displayed is deemed reliable but is not guaranteed.
Copyright 2026 Bright MLS, Inc.
Ask me questions while you tour the home.