
Crystal Harrison
KW Coastal and Lakes & Mountains Realty/Meredith
(401) 340-2351
55 Total Sales
2 in Dover Point
$780,000 Price Range
Estimated Value: $576,396
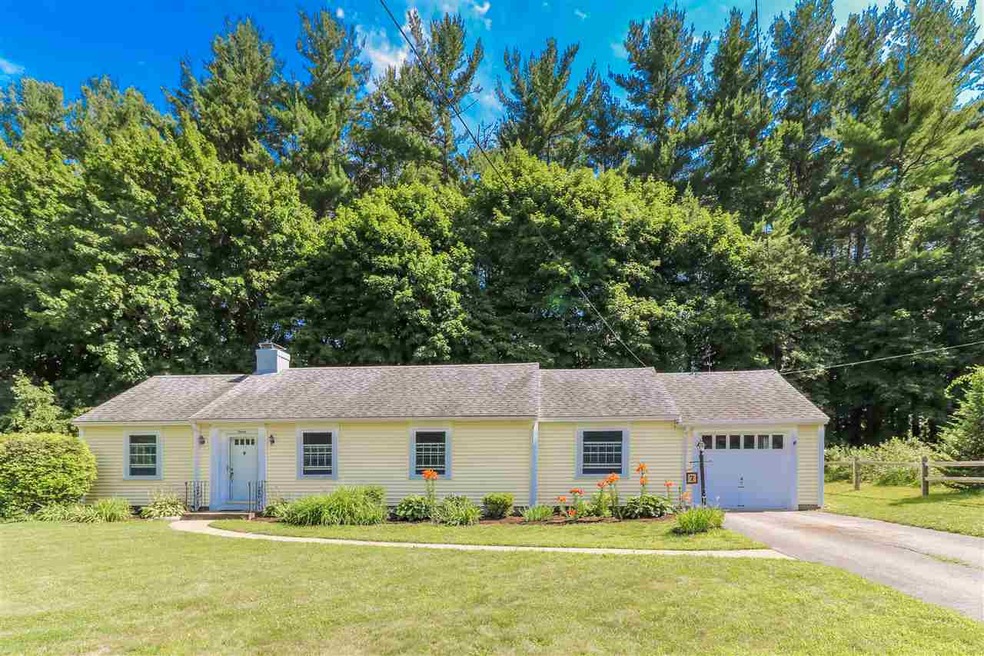
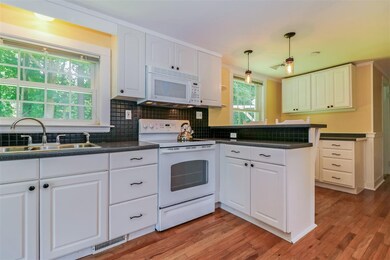
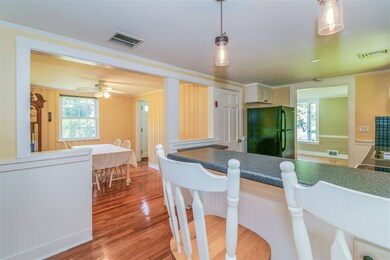
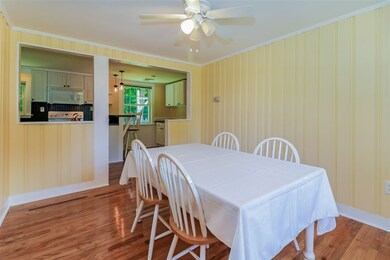
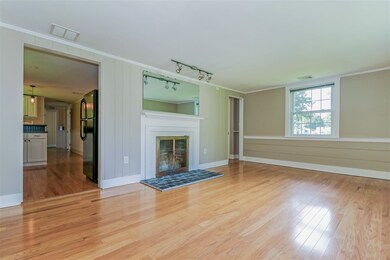
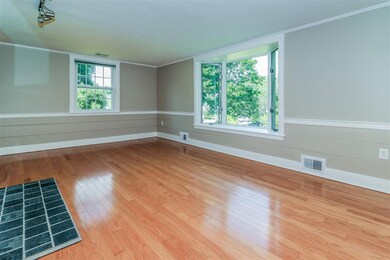
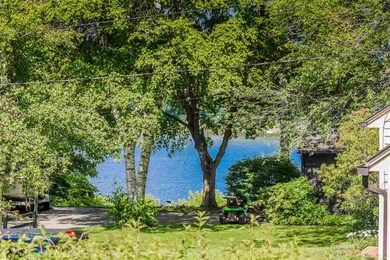
Welcome home to this quiet side street off Dover Point Road, a quaint neighborhood of 20 homes with some views of the Piscataqua River. Three bedroom and one bath home situated on a level lot with a one-car garage. Open-concept dining/kitchen area for easy entertaining. Master bedroom has two sets of built-in drawers and a large closet. Third bedroom has a vaulted ceiling with French doors leading out to an extensive patio. The patio is 22 x 12. The backyard has held many parties with the horseshoe pit and corn hole toss. Super area for the family gatherings. Most of the home's interior has been freshly painted. The floors are all in excellent condition. The heating system is just 3 years old. If you are looking for a neighborhood with easy access to RT 16 and 95 in the south end of Dover, this is your home. Potential easement to the Piscataqua River. The neighborhood is also conveniently located on the Coastal Way transportation route. Come in for a visit!
We collect this data history from publicly available records. To have your information removed, we recommend requesting removal directly through your county’s website.
Crystal Harrison
KW Coastal and Lakes & Mountains Realty/Meredith
(401) 340-2351
55 Total Sales
2 in Dover Point
$780,000 Price Range
Krista Lombardi
New Space Real Estate, LLC
(207) 715-3846
223 Total Sales
1 in Dover Point
$990,000 Price
Jonathan Farwell
Keller Williams Realty-Metropolitan
(207) 690-5247
59 Total Sales
1 in Dover Point
$655,000 Price
Katie Oddy
REAL Broker NH, LLC
(877) 816-3238
90 Total Sales
1 in Dover Point
$65,000 Price
Michael Whitney
KW Coastal and Lakes & Mountains Realty
(207) 994-7678
220 Total Sales
3 in Dover Point
$327K - $498K Price Range
Amy Jones
The Gove Group Real Estate, LLC
(877) 731-4103
51 Total Sales
1 in Dover Point
$525,000 Price
We collect this data history from publicly available records. To have your information removed, we recommend requesting removal directly through your county’s website.
| Date | Event | Price | List to Sale | Price per Sq Ft |
|---|---|---|---|---|
| 09/15/2017 09/15/17 | Sold | $299,900 | +3.4% | $222 / Sq Ft |
| 08/04/2017 08/04/17 | Pending | -- | -- | -- |
| 07/24/2017 07/24/17 | For Sale | $289,900 | 0.0% | $215 / Sq Ft |
| 07/16/2017 07/16/17 | Pending | -- | -- | -- |
| 07/12/2017 07/12/17 | For Sale | $289,900 | -- | $215 / Sq Ft |
We collect this data history from publicly available records. To have your information removed, we recommend requesting removal directly through your county’s website.
| Year | Tax Paid | Tax Assessment Tax Assessment Total Assessment is a certain percentage of the fair market value that is determined by local assessors to be the total taxable value of land and additions on the property. | Land | Improvement |
|---|---|---|---|---|
| 2025 | $9,568 | $486,200 | $215,100 | $271,100 |
| 2024 | $8,834 | $486,200 | $215,100 | $271,100 |
| 2023 | $7,465 | $399,200 | $172,500 | $226,700 |
| 2022 | $7,313 | $368,600 | $164,400 | $204,200 |
| 2021 | $7,066 | $325,600 | $148,100 | $177,500 |
| 2020 | $6,995 | $281,500 | $135,900 | $145,600 |
| 2019 | $6,920 | $274,700 | $131,900 | $142,800 |
| 2018 | $6,584 | $264,200 | $127,800 | $136,400 |
| 2017 | $6,193 | $239,400 | $107,500 | $131,900 |
| 2016 | $5,978 | $227,400 | $107,300 | $120,100 |
| 2015 | $5,633 | $211,700 | $94,600 | $117,100 |
| 2014 | $5,616 | $215,900 | $98,800 | $117,100 |
| 2011 | $5,014 | $199,600 | $86,700 | $112,900 |
EE
Seller Co-Listing Agent in 2017
Elaine Engelhardt
Engel & Volkers Portsmouth
(603) 502-7791
9 Total Sales
Buyer's Agent in 2017
Pat Rose
Coldwell Banker Realty Portsmouth NH
(603) 969-5051
2 in this area
24 Total Sales
Source: PrimeMLS
MLS Number: 4646738
APN: DOVR-000092-C000000-L000000
Disclaimer: Certain information contained herein is derived from information provided by parties other than Homes.com. All information provided is deemed reliable, but is not guaranteed to be accurate and should be independently verified.
Copyright 2026 PrimeMLS, Inc. All rights reserved. This information is deemed reliable, but not guaranteed. The data relating to real estate displayed on this display comes in part from the IDX Program of PrimeMLS. The information being provided is for consumers’ personal, non-commercial use and may not be used for any purpose other than to identify prospective properties consumers may be interested in purchasing.
Ask me questions while you tour the home.