
Seller's Agent in 2025
David Furlin
BHHS Hudson Valley Properties
(914) 850-5010
4 Total Sales
Estimated Value: $490,000 - $611,000
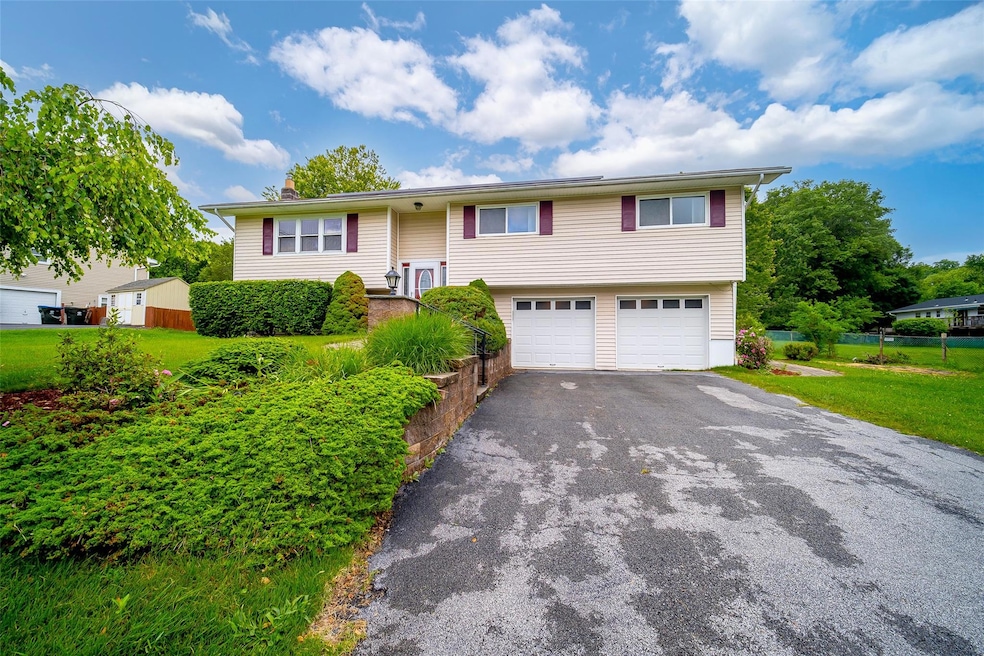
THIS IS THE ONE!! Wonderful family home in the heart of Scotchtown. FIRST time on the market in over half a century!! Well maintained, must see to believe! Located on over 1/3 of an acre, this home is one of a kind! Hardwood floors throughout the home have been recently treated. The eat in kitchen provides convenience AND easy access to the HUGE, two-tiered back deck. The home offers a Formal Dining Room, a Living Room with MOUNTAIN and SUNSET VIEWS, and FOUR spacious bedrooms. The Primary Bedroom is located in the rear corner of the home and has a Walk In Closet and Half Bath attached! The Central Air will keep you cool on those hot summer days. The backyard is parklike and surrounded by mature trees. This home truly is magnificent. Close to everything the region has to offer: Shopping, Restaurants, Public Transportation, Highway Access and First Class Healthcare.
Last Agent to Sell the Property
BHHS Hudson Valley Properties Brokerage Phone: 845-896-9000 License #10401391474 Listed on: 06/17/2025
We collect this data history from publicly available records. To have your information removed, we recommend requesting removal directly through your county’s website.
We collect this data history from publicly available records. To have your information removed, we recommend requesting removal directly through your county’s website.
| Date | Buyer | Sale Price | Title Company |
|---|---|---|---|
| $496,000 | -- | ||
| -- | None Available | ||
| -- | Mark Aberasturi |
We collect this data history from publicly available records. To have your information removed, we recommend requesting removal directly through your county’s website.
| Date | Event | Price | List to Sale | Price per Sq Ft |
|---|---|---|---|---|
| 09/18/2025 09/18/25 | Sold | $496,000 | 0.0% | $248 / Sq Ft |
| 07/14/2025 07/14/25 | Off Market | $496,000 | -- | -- |
| 07/11/2025 07/11/25 | Pending | -- | -- | -- |
| 07/08/2025 07/08/25 | Price Changed | $475,000 | 0.0% | $238 / Sq Ft |
| 07/08/2025 07/08/25 | For Sale | $475,000 | -4.2% | $238 / Sq Ft |
| 06/30/2025 06/30/25 | Off Market | $496,000 | -- | -- |
| 06/17/2025 06/17/25 | For Sale | $449,000 | -- | $225 / Sq Ft |
We collect this data history from publicly available records. To have your information removed, we recommend requesting removal directly through your county’s website.
| Year | Tax Paid | Tax Assessment Tax Assessment Total Assessment is a certain percentage of the fair market value that is determined by local assessors to be the total taxable value of land and additions on the property. | Land | Improvement |
|---|---|---|---|---|
| 2025 | $6,853 | $46,300 | $11,800 | $34,500 |
| 2024 | $6,936 | $46,300 | $11,800 | $34,500 |
| 2023 | $6,936 | $46,300 | $11,800 | $34,500 |
| 2022 | $7,149 | $46,300 | $11,800 | $34,500 |
| 2021 | $7,742 | $46,300 | $11,800 | $34,500 |
| 2020 | $2,151 | $46,300 | $11,800 | $34,500 |
| 2019 | $3,648 | $46,300 | $11,800 | $34,500 |
| 2018 | $5,802 | $46,300 | $11,800 | $34,500 |
| 2017 | $5,915 | $46,300 | $11,800 | $34,500 |
| 2016 | $5,598 | $46,300 | $11,800 | $34,500 |
| 2015 | -- | $46,300 | $11,800 | $34,500 |
| 2014 | -- | $46,300 | $11,800 | $34,500 |
Seller's Agent in 2025
David Furlin
BHHS Hudson Valley Properties
(914) 850-5010
4 Total Sales
Buyer's Agent in 2025
Patricia Sassi
RE/MAX Benchmark Realty Group
(845) 800-3937
222 Total Sales
Source: OneKey® MLS
MLS Number: 864346
APN: 335200-085-000-0002-031.000-0000
Disclaimer: Certain information contained herein is derived from information provided by parties other than Homes.com. All information provided is deemed reliable, but is not guaranteed to be accurate and should be independently verified.
The data relating to real estate for sale or lease on this web site comes in part from OneKey® MLS. Real estate listings held by brokerage firms other than Ten-X are marked with the OneKey® MLS logo or an abbreviated logo and detailed information about them includes the name of the listing broker.
Based on information submitted to the MLS GRID. All data is obtained from various sources and may not have been verified by broker or MLS GRID. Supplied Open House Information is subject to change without notice. All information should be independently reviewed and verified for accuracy. Properties may or may not be listed by the office/agent presenting the information. Some IDX listings have been excluded from this website. IDX information is provided exclusively for personal, non-commercial use, and may not be used for any purpose other than to identify prospective properties consumers may be interested in purchasing.
Information is deemed reliable but not guaranteed.
Copyright 2026 OneKey® MLS. All rights reserved.
Based on information submitted to the MLS GRID
Listings courtesy of OneKey® MLS as distributed by MLS GRID
Ask me questions while you tour the home.