
Nick Prevost
William Raveis Real Estate
(959) 215-6228
43 Total Sales
1 in Ridgefield
$837,000 Price
Estimated Value: $1,228,918
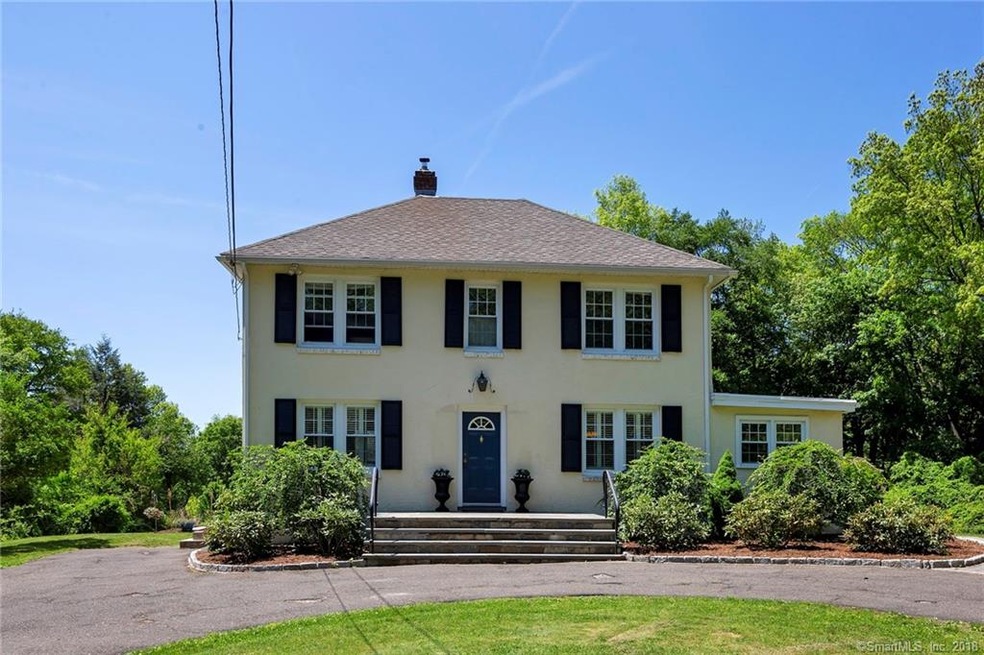
After only six months of owning this charming home, owners are being relocated. Improvements in the last six months include - three Nest thermostats, stone patio, and converted electric range to gas to name a few. Old world charm with today's amenities await. Hardwood floors, wonderful kitchen with white cabinetry opens into stone floor breakfast nook/sun room. Formal dining room, living room with granite faced fireplace exhibit the quality throughout. Master bedroom with master bath, three generous sized bedrooms with renovated main bath all on second floor. Great southside location with convenience to commuting, schools, shopping, dining and all that our #1 town has to offer.
Last Agent to Sell the Property
Coldwell Banker Realty License #RES.0293890 Listed on: 05/26/2018
We collect this data history from publicly available records. To have your information removed, we recommend requesting removal directly through your county’s website.
Nick Prevost
William Raveis Real Estate
(959) 215-6228
43 Total Sales
1 in Ridgefield
$837,000 Price
Lou Capellaro
Keller Williams Realty
(475) 256-5303
103 Total Sales
2 in Ridgefield
$225K - $752K Price Range
Jay Contessa
William Pitt Sotheby's Int'l
(475) 250-1748
52 Total Sales
11 in Ridgefield
$658K - $1.8M Price Range
Heather Lindgren
Coldwell Banker Realty
(646) 859-5399
49 Total Sales
31 in Ridgefield
$185K - $3M Price Range
Sarah McMillan
Our Home Realty Advisors
(475) 215-2454
75 Total Sales
1 in Ridgefield
$505,000 Price
Judy Szablak
Coldwell Banker Realty
(475) 262-8112
98 Total Sales
1 in Ridgefield
$1,367,000 Price
We collect this data history from publicly available records. To have your information removed, we recommend requesting removal directly through your county’s website.
| Date | Buyer | Sale Price | Title Company |
|---|---|---|---|
| $633,000 | -- | ||
| $610,000 | -- | ||
| $625,000 | -- | ||
| $545,000 | -- |
We collect this data history from publicly available records. To have your information removed, we recommend requesting removal directly through your county’s website.
| Date | Status | Borrower | Loan Amount |
|---|---|---|---|
| Open | $150,000 | ||
| Open | $453,200 | ||
| Previous Owner | $488,000 | ||
| Previous Owner | $562,500 | ||
| Previous Owner | $405,500 | ||
| Previous Owner | $25,000 |
We collect this data history from publicly available records. To have your information removed, we recommend requesting removal directly through your county’s website.
| Date | Event | Price | List to Sale | Price per Sq Ft | Prior Sale |
|---|---|---|---|---|---|
| 08/15/2018 08/15/18 | Sold | $633,000 | -0.9% | $238 / Sq Ft | |
| 05/31/2018 05/31/18 | Pending | -- | -- | -- | |
| 05/26/2018 05/26/18 | For Sale | $639,000 | +4.8% | $240 / Sq Ft | |
| 12/06/2017 12/06/17 | Sold | $610,000 | -3.0% | $229 / Sq Ft | View Prior Sale |
| 11/17/2017 11/17/17 | Pending | -- | -- | -- | |
| 07/24/2017 07/24/17 | For Sale | $629,000 | 0.0% | $236 / Sq Ft | |
| 08/01/2015 08/01/15 | Rented | $3,400 | -5.6% | -- | |
| 07/02/2015 07/02/15 | Under Contract | -- | -- | -- | |
| 06/08/2015 06/08/15 | For Rent | $3,600 | +9.1% | -- | |
| 10/08/2014 10/08/14 | Rented | $3,300 | -4.3% | -- | |
| 09/08/2014 09/08/14 | Under Contract | -- | -- | -- | |
| 08/24/2014 08/24/14 | For Rent | $3,450 | 0.0% | -- | |
| 08/27/2012 08/27/12 | Sold | $625,000 | -3.7% | $235 / Sq Ft | View Prior Sale |
| 07/28/2012 07/28/12 | Pending | -- | -- | -- | |
| 04/30/2012 04/30/12 | For Sale | $649,000 | -- | $244 / Sq Ft |
We collect this data history from publicly available records. To have your information removed, we recommend requesting removal directly through your county’s website.
| Year | Tax Paid | Tax Assessment Tax Assessment Total Assessment is a certain percentage of the fair market value that is determined by local assessors to be the total taxable value of land and additions on the property. | Land | Improvement |
|---|---|---|---|---|
| 2025 | $15,473 | $564,900 | $245,070 | $319,830 |
| 2024 | $14,885 | $564,900 | $245,070 | $319,830 |
| 2023 | $11,453 | $443,730 | $245,070 | $198,660 |
| 2022 | $12,010 | $422,450 | $210,090 | $212,360 |
| 2021 | $11,917 | $422,450 | $210,090 | $212,360 |
| 2020 | $11,879 | $422,450 | $210,090 | $212,360 |
| 2019 | $11,879 | $422,450 | $210,090 | $212,360 |
| 2018 | $11,736 | $422,450 | $210,090 | $212,360 |
| 2017 | $11,877 | $436,500 | $204,100 | $232,400 |
| 2016 | $11,650 | $436,500 | $204,100 | $232,400 |
| 2015 | $11,353 | $436,500 | $204,100 | $232,400 |
| 2014 | $11,353 | $436,500 | $204,100 | $232,400 |
Seller's Agent in 2018
Carol Hanlon
Coldwell Banker Realty
(203) 240-1233
65 Total Sales
M
Buyer's Agent in 2018
Michael McKee
William Pitt
(203) 801-3973
18 Total Sales
Seller's Agent in 2012
Patti Ballard
Houlihan Lawrence
(203) 470-9933
14 Total Sales
Buyer's Agent in 2012
Carissa McMahon
Coldwell Banker Realty
(203) 442-4159
29 Total Sales
Source: SmartMLS
MLS Number: 170084141
APN: RIDG-000018-E000019
Disclaimer: Certain information contained herein is derived from information provided by parties other than Homes.com. All information provided is deemed reliable, but is not guaranteed to be accurate and should be independently verified.
IDX information is provided exclusively for personal, non-commercial use, and may not be used for any purpose other than to identify prospective properties consumers may be interested in purchasing. Information is deemed reliable but not guaranteed.
Ask me questions while you tour the home.