
Jo Ann Boettcher
Douglas Elliman Real Estate
(631) 201-0283
165 Total Sales
2 in Stony Brook
$350K - $655K Price Range
Estimated Value: $687,000 - $794,000
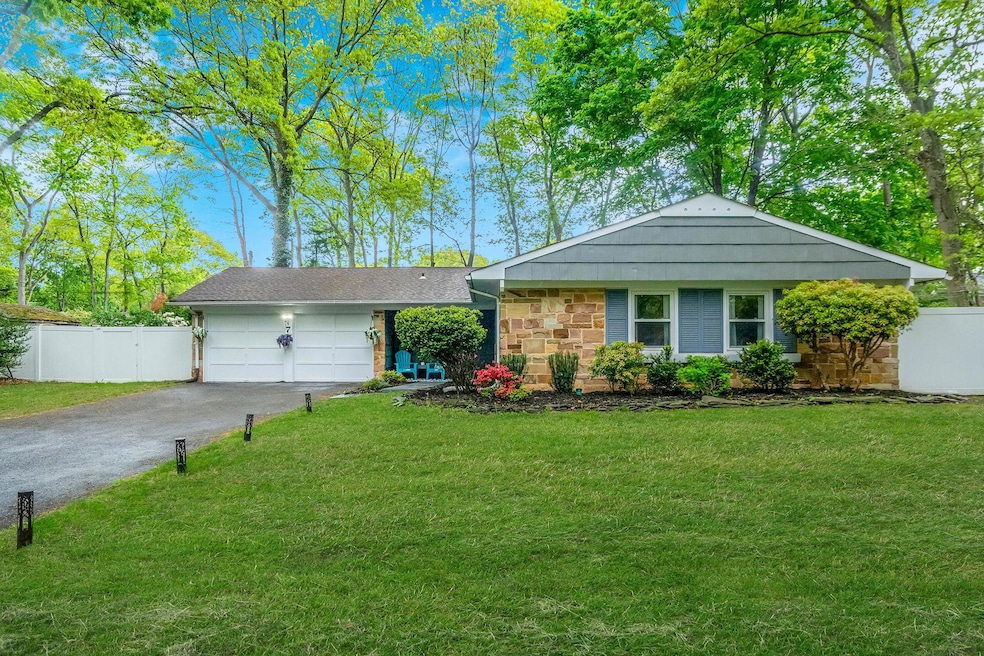
Highly Desired "S" Section of Stony Brook in Famed Three Village School District! Well Maintained 3 Bedrooms 2 Full Baths Ranch Located On a Quiet Street. Step inside find a very unique Cathedral Ceiling with a cozy fireplace. A thoughtfully designed open layout to entertaining your guests and everyday living. An updated Kitchen with all stainless steel appliances. Septic tank replaced in 2022, New Gas washer and Dryer. Enjoy a leveled huge backyard for all different kind of activities with your kids and family all year round. Don't miss out this opportunity!
Last Agent to Sell the Property
Realty Connect USA L I Inc Brokerage Phone: 631-881-5160 License #10401371665 Listed on: 05/05/2025
Jo Ann Boettcher
Douglas Elliman Real Estate
(631) 201-0283
165 Total Sales
2 in Stony Brook
$350K - $655K Price Range
Lina Lopes
Douglas Elliman Real Estate
(631) 305-2865
666 Total Sales
5 in Stony Brook
$475K - $999K Price Range
Marie Catanzano
Compass Greater NY LLC
(631) 904-7784
36 Total Sales
2 in Stony Brook
$653K - $818K Price Range
Tracy Boucher
Signature Premier Properties
(631) 253-8650
165 Total Sales
1 in Stony Brook
$767,500 Price
Stephen Orlando
EXIT Realty Premier
(516) 586-0928
69 Total Sales
2 in Stony Brook
$600K - $680K Price Range
Katherine Kim
Century Homes Realty Group LLC
(855) 952-5182
68 Total Sales
1 in Stony Brook
$530,000 Price
We collect this data history from publicly available records. To have your information removed, we recommend requesting removal directly through your county’s website.
| Date | Event | Price | List to Sale | Price per Sq Ft |
|---|---|---|---|---|
| 07/17/2025 07/17/25 | Sold | $745,000 | +6.6% | $497 / Sq Ft |
| 05/21/2025 05/21/25 | Pending | -- | -- | -- |
| 05/05/2025 05/05/25 | For Sale | $699,000 | 0.0% | $466 / Sq Ft |
| 08/11/2024 08/11/24 | Rented | $3,800 | 0.0% | -- |
| 08/05/2024 08/05/24 | For Rent | $3,800 | -- | -- |
We collect this data history from publicly available records. To have your information removed, we recommend requesting removal directly through your county’s website.
| Year | Tax Paid | Tax Assessment Tax Assessment Total Assessment is a certain percentage of the fair market value that is determined by local assessors to be the total taxable value of land and additions on the property. | Land | Improvement |
|---|---|---|---|---|
| 2025 | $13,202 | $3,120 | $300 | $2,820 |
| 2024 | $13,202 | $3,120 | $300 | $2,820 |
| 2023 | $13,202 | $3,120 | $300 | $2,820 |
| 2022 | $11,515 | $2,970 | $300 | $2,670 |
| 2021 | $11,515 | $2,970 | $300 | $2,670 |
| 2020 | $11,842 | $2,970 | $300 | $2,670 |
| 2019 | $11,842 | $0 | $0 | $0 |
| 2018 | $11,284 | $2,970 | $300 | $2,670 |
| 2017 | $11,284 | $2,970 | $300 | $2,670 |
| 2016 | $11,118 | $2,970 | $300 | $2,670 |
| 2015 | -- | $2,970 | $300 | $2,670 |
| 2014 | -- | $2,970 | $300 | $2,670 |
S
Seller's Agent in 2025
Simin Guan
Realty Connect USA L I Inc
(631) 881-5160
2 Total Sales
Buyer's Agent in 2025
Kelly DiJorio
Daniel Gale Sotheby's
(631) 288-1050
49 Total Sales
Seller's Agent in 2024
Yuanyuan Zhang
Realty Connect USA L I Inc
(631) 833-6867
143 Total Sales
K
Seller Co-Listing Agent in 2024
Kenneth Moore
Realty Connect USA L I Inc
(631) 599-4068
85 Total Sales
Source: OneKey® MLS
MLS Number: 857874
APN: 0200-306-00-03-00-020-000
Disclaimer: Certain information contained herein is derived from information provided by parties other than Homes.com. All information provided is deemed reliable, but is not guaranteed to be accurate and should be independently verified.
The data relating to real estate for sale or lease on this web site comes in part from OneKey® MLS. Real estate listings held by brokerage firms other than Ten-X are marked with the OneKey® MLS logo or an abbreviated logo and detailed information about them includes the name of the listing broker.
Based on information submitted to the MLS GRID. All data is obtained from various sources and may not have been verified by broker or MLS GRID. Supplied Open House Information is subject to change without notice. All information should be independently reviewed and verified for accuracy. Properties may or may not be listed by the office/agent presenting the information. Some IDX listings have been excluded from this website. IDX information is provided exclusively for personal, non-commercial use, and may not be used for any purpose other than to identify prospective properties consumers may be interested in purchasing.
Information is deemed reliable but not guaranteed.
Copyright 2026 OneKey® MLS. All rights reserved.
Based on information submitted to the MLS GRID
Listings courtesy of OneKey® MLS as distributed by MLS GRID
Ask me questions while you tour the home.