
Amanda Patterson
Samonas Realty, LLC
(207) 715-3973
43 Total Sales
3 in Newmarket
$405K - $575K Price Range
Estimated Value: $704,769
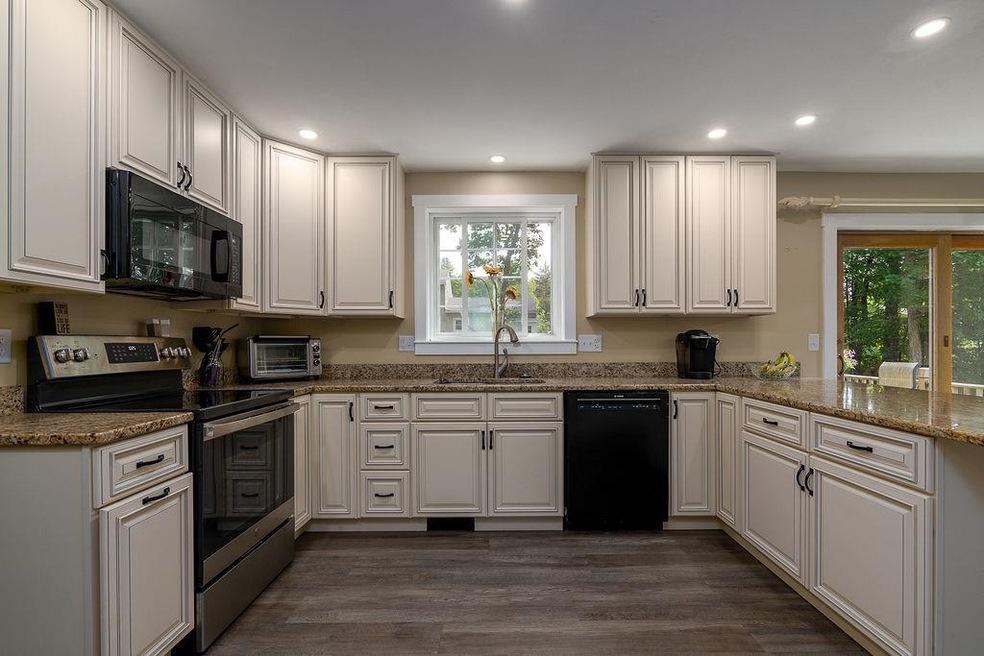
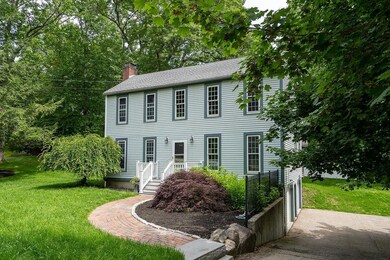
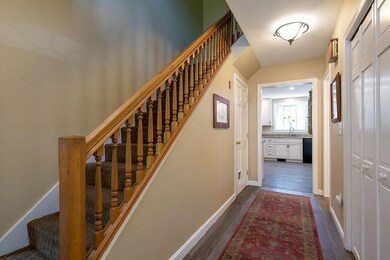
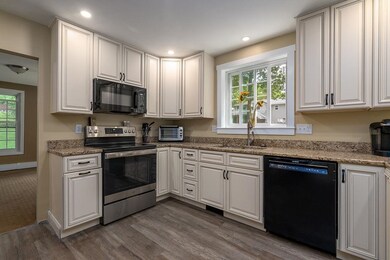
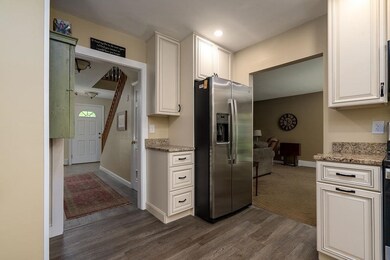
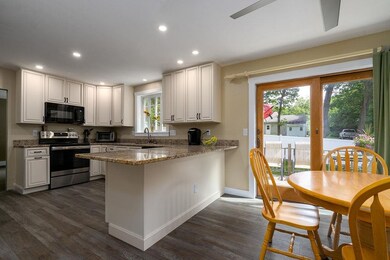
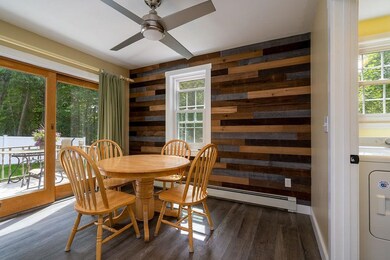
Welcome to your new home! Enjoy cul-de-sac neighborhood living while being just over a mile to Rockingham Country club and just over 2 miles from downtown Newmarket attractions such as the Big Bean, Stone Church and Deciduous Brewing Company. Granite countertops, eat in area and a breakfast bar with seating room for 4 are just a few of the features found in the renovated kitchen. Relax by the fire place in the oversized living room that has access to the kitchen and back yard. A half bath, access to the basement and a bedroom or bonus room complete the 1st floor. Upstairs you will find a full bathroom, 2 ample sized bedrooms and an additional master bedroom with updated master bath en suite. There is pull down access for the attic. 2 car under garage. Windows have been replaced. Meticulously landscaped with irrigation. Hydro seeding was done this past month. Additional storage in the large shed. Showings begin Tuesday 6/14 from 5pm-7pm
Last Agent to Sell the Property
Profound New England Real Estate License #071484 Listed on: 06/13/2022
We collect this data history from publicly available records. To have your information removed, we recommend requesting removal directly through your county’s website.
Amanda Patterson
Samonas Realty, LLC
(207) 715-3973
43 Total Sales
3 in Newmarket
$405K - $575K Price Range
Tony LaCasse
EXP Realty
(603) 932-7414
87 Total Sales
1 in Newmarket
$340,000 Price
Krista Lombardi
New Space Real Estate, LLC
(207) 715-3846
223 Total Sales
3 in Newmarket
$110K - $300K Price Range
Bradley Roberts
REAL Broker NH, LLC
(877) 591-7046
109 Total Sales
1 in Newmarket
$525,000 Price
Paula Igoe
Arthur Thomas Properties
(207) 501-2629
91 Total Sales
4 in Newmarket
$275K - $700K Price Range
Kerry Raymond
Coldwell Banker Realty Center Harbor NH
(888) 302-6471
72 Total Sales
1 in Newmarket
$335,000 Price
We collect this data history from publicly available records. To have your information removed, we recommend requesting removal directly through your county’s website.
| Date | Buyer | Sale Price | Title Company |
|---|---|---|---|
| $585,000 | None Available | ||
| Bost Michelle | -- | None Available | |
| Bost Michelle | -- | None Available | |
| Bost John | $153,000 | -- |
We collect this data history from publicly available records. To have your information removed, we recommend requesting removal directly through your county’s website.
| Date | Status | Borrower | Loan Amount |
|---|---|---|---|
| Open | -- | $468,000 | |
| Previous Owner | Bost Michelle | $255,000 | |
| Previous Owner | Bost John | $63,500 | |
| Closed | Bost Michelle | $280,182 | |
| Previous Owner | Bost Michelle | $72,000 | |
| Closed | Bost Michelle | $36,000 | |
| Closed | Bost Michelle | $288,000 | |
| Previous Owner | Bost Michelle E | $70,000 | |
| Closed | Bost Michelle | $275,000 |
We collect this data history from publicly available records. To have your information removed, we recommend requesting removal directly through your county’s website.
| Date | Event | Price | List to Sale | Price per Sq Ft |
|---|---|---|---|---|
| 08/17/2022 08/17/22 | Sold | $585,000 | +2.6% | $271 / Sq Ft |
| 06/16/2022 06/16/22 | Pending | -- | -- | -- |
| 06/13/2022 06/13/22 | For Sale | $570,000 | -- | $264 / Sq Ft |
We collect this data history from publicly available records. To have your information removed, we recommend requesting removal directly through your county’s website.
| Year | Tax Paid | Tax Assessment Tax Assessment Total Assessment is a certain percentage of the fair market value that is determined by local assessors to be the total taxable value of land and additions on the property. | Land | Improvement |
|---|---|---|---|---|
| 2025 | $11,174 | $575,400 | $215,800 | $359,600 |
| 2024 | $9,897 | $575,400 | $215,800 | $359,600 |
| 2023 | $8,965 | $304,000 | $123,400 | $180,600 |
| 2022 | $8,205 | $304,000 | $123,400 | $180,600 |
| 2021 | $8,013 | $304,000 | $123,400 | $180,600 |
| 2020 | $7,740 | $304,000 | $123,400 | $180,600 |
| 2018 | $7,418 | $253,700 | $72,600 | $181,100 |
| 2017 | $6,781 | $253,700 | $72,600 | $181,100 |
| 2016 | $7,215 | $283,500 | $72,600 | $210,900 |
| 2015 | $7,076 | $283,500 | $72,600 | $210,900 |
| 2014 | $7,300 | $283,500 | $72,600 | $210,900 |
| 2013 | $7,477 | $305,700 | $80,500 | $225,200 |
| 2012 | $7,236 | $305,700 | $80,500 | $225,200 |
CB
Seller's Agent in 2022
Cheyenne Bostrom
Profound New England Real Estate
(603) 520-8677
56 Total Sales
Buyer's Agent in 2022
Kate Foss
BHHS Verani Seacoast
(603) 770-8600
58 Total Sales
Source: PrimeMLS
MLS Number: 4915214
APN: NMAR-000005-000018-000007-U000000
Disclaimer: Certain information contained herein is derived from information provided by parties other than Homes.com. All information provided is deemed reliable, but is not guaranteed to be accurate and should be independently verified.
Copyright 2026 PrimeMLS, Inc. All rights reserved. This information is deemed reliable, but not guaranteed. The data relating to real estate displayed on this display comes in part from the IDX Program of PrimeMLS. The information being provided is for consumers’ personal, non-commercial use and may not be used for any purpose other than to identify prospective properties consumers may be interested in purchasing.
Ask me questions while you tour the home.