
Jhenny Sanchez
eXp Realty
(774) 224-8662
17 Total Sales
1 in Webster Square
$420,000 Price
Estimated Value: $408,213
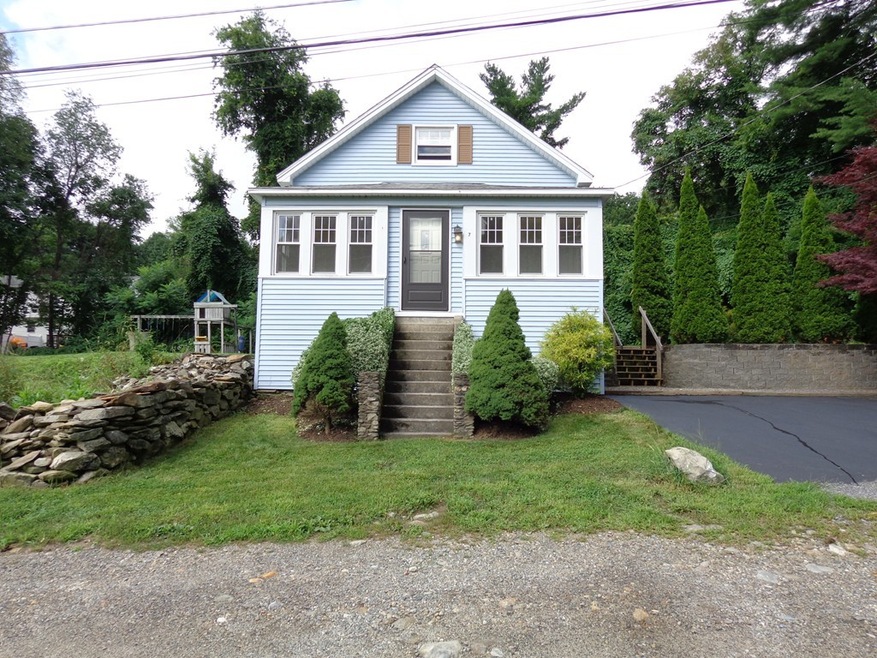
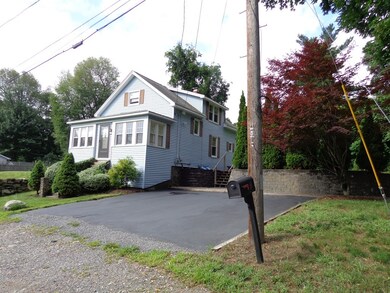
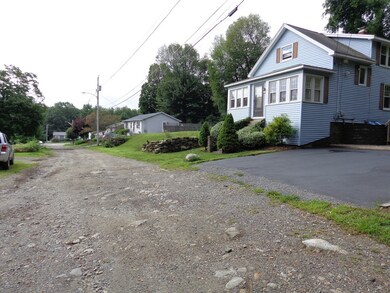
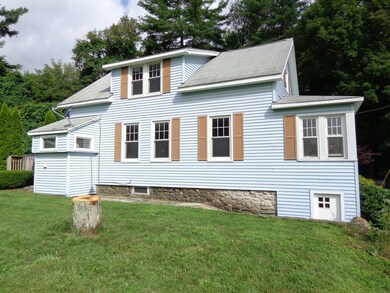
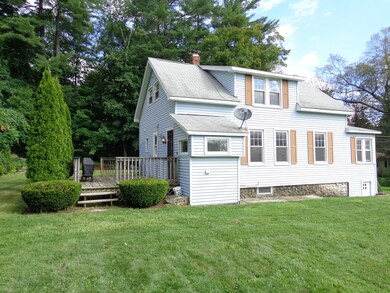
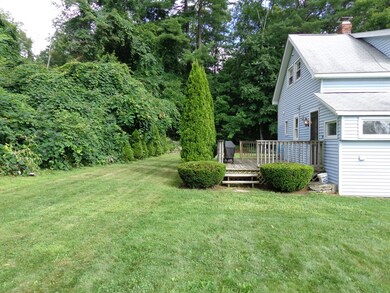
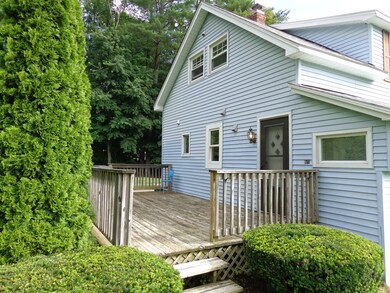
Small Bungalow/Cape Cod style home off Mill St on an unpaved private street. Zoned RS-7, 10000SQ.F. Features 4 small bedrooms, two full bathrooms, small kitchen, dining room and living room, small laundry room, four season front porch. Carpeted porch,1st bedroom and full upstairs. Newer tile floor in the bathroom and kitchen. Like many older homes, needs some TLC, has wet basement, and older systems. OPEN LOT ON THE SOUTH SIDE IS SOLD SEPARATELY.
Last Agent to Sell the Property
Yury Vashugin
Yury Vashugin RE License #453009245 Listed on: 08/03/2018
We collect this data history from publicly available records. To have your information removed, we recommend requesting removal directly through your county’s website.
Jhenny Sanchez
eXp Realty
(774) 224-8662
17 Total Sales
1 in Webster Square
$420,000 Price
Remi Lanoie
Yorway Realty
(401) 406-8889
106 Total Sales
1 in Webster Square
$675,000 Price
Maurissa Thibeault
Coldwell Banker Realty Leominster MA
(978) 850-6298
121 Total Sales
1 in Webster Square
$393,000 Price
Justin Panarelli
Panarelli Properties, Inc.
(774) 300-3076
50 Total Sales
1 in Webster Square
$490,000 Price
Kathryn Amorello
Coldwell Banker Realty - Worcester
(774) 468-7357
35 Total Sales
3 in Webster Square
$330K - $357K Price Range
Elaine Evans Group
RE/MAX Generations
(774) 307-7101
155 Total Sales
2 in Webster Square
$255K - $335K Price Range
We collect this data history from publicly available records. To have your information removed, we recommend requesting removal directly through your county’s website.
| Date | Buyer | Sale Price | Title Company |
|---|---|---|---|
| $186,000 | -- | ||
| -- | -- |
We collect this data history from publicly available records. To have your information removed, we recommend requesting removal directly through your county’s website.
| Date | Status | Borrower | Loan Amount |
|---|---|---|---|
| Open | $317,460 | ||
| Closed | $50,000 | ||
| Closed | $256,869 | ||
| Closed | $258,038 | ||
| Closed | $182,200 | ||
| Closed | $180,420 | ||
| Closed | $215,000 | ||
| Previous Owner | $135,000 |
We collect this data history from publicly available records. To have your information removed, we recommend requesting removal directly through your county’s website.
| Date | Event | Price | List to Sale | Price per Sq Ft |
|---|---|---|---|---|
| 10/19/2018 10/19/18 | Sold | $186,000 | -2.1% | $176 / Sq Ft |
| 09/14/2018 09/14/18 | Pending | -- | -- | -- |
| 09/04/2018 09/04/18 | For Sale | $189,900 | 0.0% | $180 / Sq Ft |
| 08/10/2018 08/10/18 | Pending | -- | -- | -- |
| 08/03/2018 08/03/18 | For Sale | $189,900 | -- | $180 / Sq Ft |
We collect this data history from publicly available records. To have your information removed, we recommend requesting removal directly through your county’s website.
| Year | Tax Paid | Tax Assessment Tax Assessment Total Assessment is a certain percentage of the fair market value that is determined by local assessors to be the total taxable value of land and additions on the property. | Land | Improvement |
|---|---|---|---|---|
| 2025 | $3,874 | $293,700 | $98,500 | $195,200 |
| 2024 | $3,729 | $271,200 | $98,500 | $172,700 |
| 2023 | $3,575 | $249,300 | $85,700 | $163,600 |
| 2022 | $3,284 | $215,900 | $68,600 | $147,300 |
| 2021 | $3,114 | $191,300 | $54,900 | $136,400 |
| 2020 | $2,977 | $175,100 | $54,500 | $120,600 |
| 2019 | $2,835 | $157,500 | $47,600 | $109,900 |
| 2018 | $2,837 | $150,000 | $47,600 | $102,400 |
| 2017 | $2,710 | $141,000 | $47,600 | $93,400 |
| 2016 | $2,642 | $128,200 | $34,000 | $94,200 |
| 2015 | $2,573 | $128,200 | $34,000 | $94,200 |
| 2014 | $2,505 | $128,200 | $34,000 | $94,200 |
Y
Seller's Agent in 2018
Yury Vashugin
Yury Vashugin RE
Buyer's Agent in 2018
Jenny Solano
RE/MAX
(978) 930-2904
56 Total Sales
Source: MLS Property Information Network (MLS PIN)
MLS Number: 72373665
APN: WORC-000042-000009-000160
Disclaimer: Certain information contained herein is derived from information provided by parties other than Homes.com. All information provided is deemed reliable, but is not guaranteed to be accurate and should be independently verified.
The property listing data and information, or the Images, set forth herein were provided to MLS Property Information Network, Inc. from third party sources, including sellers, lessors and public records, and were compiled by MLS Property Information Network, Inc. The property listing data and information, and the Images, are for the personal, non-commercial use of consumers having a good faith interest in purchasing or leasing listed properties of the type displayed to them and may not be used for any purpose other than to identify prospective properties which such consumers may have a good faith interest in purchasing or leasing. MLS Property Information Network, Inc. and its subscribers disclaim any and all representations and warranties as to the accuracy of the property listing data and information, or as to the accuracy of any of the Images, set forth herein.
Ask me questions while you tour the home.