
Diane LaPine
William Raveis Real Estate
(845) 581-3405
97 Total Sales
1 in Downtown Norwalk
$322,000 Price
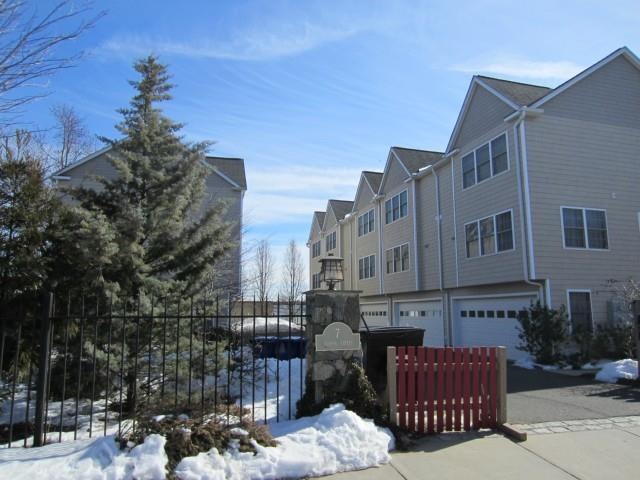
Newer Construction Townhouse in Convenient Location!! Welcoming entry foyer w/access to large two car garage. Spacious Open Concept Living room/Dining & Kitchen featuring gleaming hardwood floors, recessed lights, large sunny windows/custom window treatments, a built-in office space & a newly updated powder room. The third level features Master bedroom w/hardwood floors, wall of windows & oversized walk-in closet. Sizeable second bedroom also w/hardwood floors & ample California closet.
Recently updated hall bath & laundry closet complete this level. In addition a full sized floored attic allows for a ton of storage space. Pet friendly & low common charges help make this an ideal move-in ready town home. Must see to appreciate!!
Last Agent to Sell the Property
Berkshire Hathaway NE Prop. License #RES.0779398 Listed on: 03/06/2014
Diane LaPine
William Raveis Real Estate
(845) 581-3405
97 Total Sales
1 in Downtown Norwalk
$322,000 Price
Vik Khandai
Dave Jones Realty, LLC
(959) 209-8851
60 Total Sales
1 in Downtown Norwalk
$320,000 Price
John Zervos
DVB Commercial Realty LLC
(475) 889-7252
24 Total Sales
4 in Downtown Norwalk
$208K - $713K Price Range
Amy Jo Fitzgerald
Yellowbrick Real Estate LLC
(475) 267-4383
128 Total Sales
1 in Downtown Norwalk
$385,000 Price
Jean Flynn
Luks Realty
(475) 338-3407
72 Total Sales
1 in Downtown Norwalk
$575,000 Price
Danielle Malloy
Serhant Connecticut, LLC
(475) 250-2198
44 Total Sales
1 in Downtown Norwalk
$455,000 Price
We collect this data history from publicly available records. To have your information removed, we recommend requesting removal directly through your county’s website.
| Date | Event | Price | List to Sale | Price per Sq Ft |
|---|---|---|---|---|
| 06/27/2014 06/27/14 | Sold | $270,000 | -10.0% | $162 / Sq Ft |
| 05/28/2014 05/28/14 | Pending | -- | -- | -- |
| 03/06/2014 03/06/14 | For Sale | $299,900 | -- | $180 / Sq Ft |
Seller's Agent in 2014
Terry LaPolice
Berkshire Hathaway Home Services
(203) 940-1618
3 in this area
71 Total Sales
Buyer's Agent in 2014
David Johnson
Brown Harris Stevens
(203) 253-5670
17 Total Sales
Source: SmartMLS
MLS Number: 99056005
Disclaimer: Certain information contained herein is derived from information provided by parties other than Homes.com. All information provided is deemed reliable, but is not guaranteed to be accurate and should be independently verified.
IDX information is provided exclusively for personal, non-commercial use, and may not be used for any purpose other than to identify prospective properties consumers may be interested in purchasing. Information is deemed reliable but not guaranteed.
Ask me questions while you tour the home.