NOT LISTED FOR SALE

Estimated Value: $1,431,963

4 Beds
2.5 Baths
1,800 Sq Ft
$796/Sq Ft Est. Value

Sale Details

Date Sold: September 6, 2022

Last sale price $1,150,000 $639 Per Sq Ft

Est. 25% increase in value since last sale

Current estimated payment $9,521 / mo

37 Days on Market

Highlights

  • No Units Above
  • Gated Community
  • Craftsman Architecture
  • Primary Bedroom Suite
  • Updated Kitchen
  • Wood Flooring

About This Home

As of September 2022

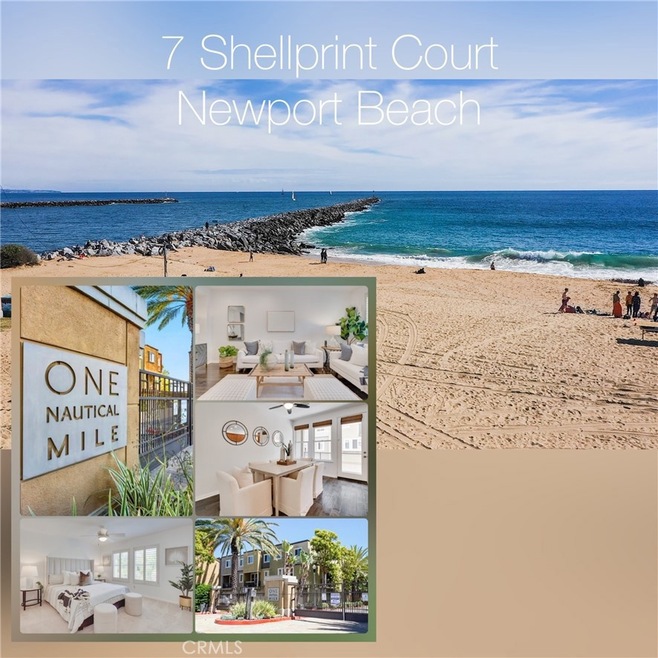
REIMAGINED… YOUR NEW BEGINNINGS, JUST MOMENTS FROM THE OCEAN: Discover your new coastal living lifestyle, situated within the exclusive private gated environment of ONE Nautical Mile of Newport Beach less than one-mile to the open waters, welcomes you to 7 Shellprint Court. • Comprised of only 42 residences by renowned builder, Shea Homes in 2005, offers a one-of-a-kind contemporary-urban experience complimenting your individual home meeting the demands of today’s active lifestyle. • By popular demand, Residence One: presents a tri-level luxury design measuring approx. 1,800 s/f of living space, encompassing a main floor home office (4th bedroom option), with an expansive central level living experience, w/separated formal living & dining room & balcony, a fully equipped kitchen & guest powder room, and a third floor, complete with three spacious bedrooms & two spa inspired bathrooms. • First impressions inside, be prepared to be amazed enchanting all of your senses with the luxurious appeal in quality & condition that this home has to offer. To the vintage-hand scraped wood flooring to the soaring ceilings throughout w/multiple open windows complimented w/plantation shutters for that coastal vibe! • Prepare family meals in your gourmet kitchen, custom wood cabinetry, contrasted by stunning Volga Blue natural granite counters w/full backsplash, to the large center island w/bar seating for a complete transitional-modern design. • Upstairs, houses three generous sized bedrooms w/ a dedicated full-size laundry. The inviting primary bathroom ensuite is stunning with dual his & her sinks, marble counter & slate flooring, large walk-in closet, & a dedicated shower room w/privacy door. Hallway bathroom seamlessly follows the same theme, upgraded tub/shower configuration, single sink, marble counter, & slate flooring. • Appreciate near perfect year-round coastal weather w/daily ocean breeze in your private front patio, or sit & enjoy the outdoor fireplace in the communal area for those cozy nights w/friends & family. Perfectly located just a short walk/bike ride to the beach, restaurants, shops & a quick drive to fwy. & John Wayne Airport for domestic travels. • Newport Mesa Unified w/top rated assigned schools. • Low HOA dues & favorably low taxes w/no Mello Roos! • The value merits of this home opportunity are incredible, & your family deserves the very best. Come envision your new beginnings in Newport Beach while this opportunity is still available.

Last Agent to Sell the Property

Paul Tran

Refined Realty License #01797068 Listed on: 07/06/2022

Last Buyer's Agent

Carole Geronsin

BHHS CA Properties License #00604118

BHHS CA Properties
Create a Home Valuation Report for This Property
The Home Valuation Report is an in-depth analysis detailing your home's value as well as a comparison with similar homes in the area

Townhouse Details

Home Type

  • Townhome

Year Built

  • Built in 2005 | Remodeled

Lot Details

  • No Units Above
  • No Units Located Below
  • Two or More Common Walls
  • Cul-De-Sac
  • Wrought Iron Fence
  • Fence is in excellent condition
  • Landscaped
  • Sprinkler System
  • Density is up to 1 Unit/Acre

HOA Fees

  • $398 Monthly HOA Fees

Parking

  • 2 Car Direct Access Garage
  • Parking Available
  • Rear-Facing Garage
  • Single Garage Door
  • Garage Door Opener
  • Driveway Level
  • Automatic Gate
  • Guest Parking
  • Controlled Entrance

Home Design

  • Craftsman Architecture
  • Contemporary Architecture
  • Modern Architecture
  • Entry on the 1st floor
  • Turnkey
  • Combination Foundation
  • Slab Foundation
  • Fire Rated Drywall
  • Frame Construction
  • Pre-Cast Concrete Construction
  • Copper Plumbing

Interior Spaces

  • 1,800 Sq Ft Home
  • 3-Story Property
  • Wired For Data
  • Built-In Features
  • High Ceiling
  • Ceiling Fan
  • Recessed Lighting
  • Double Pane Windows
  • Plantation Shutters
  • Sliding Doors
  • Insulated Doors
  • Panel Doors
  • Entryway
  • Family Room Off Kitchen
  • Living Room
  • Storage
  • Wood Flooring
  • Neighborhood Views

Kitchen

  • Updated Kitchen
  • Breakfast Bar
  • Gas Oven
  • Gas Cooktop
  • Range Hood
  • Microwave
  • Water Line To Refrigerator
  • Dishwasher
  • Kitchen Island
  • Granite Countertops
  • Pots and Pans Drawers
  • Built-In Trash or Recycling Cabinet
  • Disposal

Bedrooms and Bathrooms

  • 4 Bedrooms | 1 Main Level Bedroom
  • Primary Bedroom Suite
  • Multi-Level Bedroom
  • Walk-In Closet
  • Upgraded Bathroom
  • Stone Bathroom Countertops
  • Dual Sinks
  • Private Water Closet
  • Bathtub with Shower
  • Walk-in Shower
  • Exhaust Fan In Bathroom
  • Linen Closet In Bathroom
  • Closet In Bathroom

Laundry

  • Laundry on upper level
  • Dryer
  • Washer

Home Security

Accessible Home Design

  • Doors swing in
  • More Than Two Accessible Exits
  • Accessible Parking

Outdoor Features

  • Balcony
  • Patio
  • Exterior Lighting
  • Rain Gutters
  • Front Porch

Location

  • Suburban Location

Schools

  • Newport Heights Elementary School
  • Horace Ensign Middle School
  • Newport Harbor High School

Utilities

  • Central Heating
  • High Efficiency Heating System
  • Heating System Uses Natural Gas
  • Vented Exhaust Fan
  • Underground Utilities
  • Natural Gas Connected
  • Gas Water Heater
  • Cable TV Available

Listing and Financial Details

  • Tax Lot 1
  • Tax Tract Number 16468
  • Assessor Parcel Number 93736124
  • $360 per year additional tax assessments

Community Details

Overview

  • 42 Units
  • One Nautical Mile Association, Phone Number (949) 716-3998
  • Powerstone Property Management HOA
  • Built by Shea Homes
  • Model 1
  • Greenbelt

Amenities

  • Picnic Area
  • Laundry Facilities

Recreation

  • Community Playground
  • Park
  • Bike Trail

Security

  • Gated Community
  • Carbon Monoxide Detectors
  • Fire and Smoke Detector
  • Fire Sprinkler System

Townhouse Details

Home Type

Townhome

Year Built

Built in 2005 | Remodeled

Lot Details

0 Sq Ft Lot

HOA Fees

$398 per month

Parking

2

Listing Details

  • Structure Type: House
  • Assessments: Yes
  • Inclusions: Appliances Included with Purchase: Refrigerator, Washer and Dryer.
  • Property Attached: Yes
  • Road Frontage Type: City Street
  • Road Surface Type: Paved
  • Security: Automatic Gate, Carbon Monoxide Detector(s), Fire Rated Drywall, Fire Sprinkler System, Gated Community, Smoke Detector(s)
  • View: Yes
  • Zoning: R1
  • Architectural Style: Contemporary, Craftsman, Modern
  • Property Condition: Turnkey, Updated/Remodeled
  • Property Sub Type: Townhouse
  • Property Type: Residential
  • Parcel Number: 93736124
  • Year Built: 2005
  • Special Features: None

Interior Features

  • Fireplace: No
  • Living Area: 1800.00 Square Feet
  • Interior Amenities: Balcony, Built-in Features, Ceiling Fan(s), Copper Plumbing Full, Granite Counters, High Ceilings, Pantry, Recessed Lighting, Stone Counters, Storage, Wired for Data
  • Stories: 3
  • Common Walls: 2+ Common Walls, No One Above, No One Below
  • Flooring: Wood
  • Accessibility Features: 2+ Access Exits, Doors - Swing In, Parking
  • Appliances: Yes
  • Full Bathrooms: 2
  • Half Bathrooms: 1
  • Total Bedrooms: 4
  • Door Features: Insulated Doors, Panel Doors, Sliding Doors
  • Eating Area: Breakfast Counter / Bar, Family Kitchen
  • Entry Level: 1
  • Levels: Three Or More
  • Main Level Bedrooms: 1
  • Price Per Square Foot: 638.89
  • Room Type: Entry, Family Room, Kitchen, Living Room, Main Floor Bedroom, Master Bathroom, Master Bedroom, Master Suite, Multi-Level Bedroom, Walk-In Closet
  • Window Features: Double Pane Windows, Plantation Shutters
  • Bathroom Features: Bathtub, Shower, Shower In Tub, Closet In Bathroom, Double Sinks In Bath(s), Exhaust Fan(s), Linen Closet/Storage, Privacy Toilet Door, Stone Counters, Upgraded, Walk-In Shower
  • Room Kitchen Features: Built-In Trash/Recycling, Granite Counters, Kitchen Island, Pots & Pan Drawers, Remodeled Kitchen

Exterior Features

  • Patio: Yes
  • Foundation: Combination, Slab
  • Exterior Features: Rain Gutters
  • View: Neighborhood
  • Fence: Yes
  • Fencing: Excellent Condition, Wrought Iron
  • Builder Name: Shea Homes
  • Patio And Porch Features: Patio, Front Porch
  • Pool Private: No
  • Construction Materials: Concrete, Drywall Walls, Frame

Garage/Parking

  • Attached Garage: Yes
  • Garage Spaces: 2.00
  • Parking: Yes
  • Parking Features: Controlled Entrance, Direct Garage Access, Driveway Level, Garage Faces Rear, Garage - Single Door, Garage Door Opener, Guest
  • Total Parking Spaces: 2.00

Utilities

  • Utilities: Cable Connected, Electricity Connected, Natural Gas Connected, Phone Connected, Sewer Connected, Underground Utilities, Water Connected
  • Sprinklers: Yes
  • Heating: Yes
  • Laundry: Yes
  • Appliances: Dishwasher, Disposal, Gas Oven, Gas Cooktop, Gas Water Heater, Microwave, Range Hood, Refrigerator, Vented Exhaust Fan, Water Heater, Water Line to Refrigerator
  • Electric: Electricity - On Property, Standard
  • Heating Type: Central, High Efficiency, Natural Gas
  • Laundry Features: Dryer Included, Electric Dryer Hookup, In Closet, Inside, Upper Level, Washer Hookup, Washer Included
  • Sewer: Public Sewer
  • Water Source: Public

Condo/Co-op/Association

  • Association: Yes
  • Amenities: Picnic Area, Playground, Trash
  • Association Fee: 398.00
  • Association Fee Frequency: Monthly
  • Association Name: One Nautical Mile Association
  • Phone: (949)716-3998
  • Senior Community: No
  • Common Interest: Condominium
  • Community Features: Biking, Curbs, Park, Sidewalks, Street Lights, Suburban
  • Association Management: Powerstone Property Management

Schools

  • Elementary School: Newport Heights
  • High School: Newport Harbor
  • Middle Or Junior School: Horace Ensign
  • Elementary School #2: NEWHEI
  • High School2: NEWHAR

Lot Info

  • Elevation: 98 Feet
  • Additional Parcels: No
  • Land Lease: No
  • Lot Features: 0-1 Unit/Acre, Cul-De-Sac, Greenbelt, Landscaped, Level with Street, Sprinkler System, Walkstreet

Multi Family

  • Lease Considered: No
  • Number Of Units In Community: 42
  • Number Of Units Total: 42

Tax Info

  • Tax Census Tract: 636.03
  • Tax Lot: 1
  • Tax Tract Number: 16468
  • TaxOtherAnnualAssessmentAmount: 360.00

Ownership History

We collect this data history from publicly available records. To have your information removed, we recommend requesting removal directly through your county’s website.

Date Name Owned For Owner Type

Purchase Details

Closed on
Dec 15, 2023
Sold by
Bought by
Current Estimated Value
$1,431,963

Purchase Details

Closed on
Dec 13, 2023
Sold by
Bought by

Purchase Details

Listed on
Jul 6, 2022
Closed on
Aug 16, 2022
Sold by
Bought by
Seller's Agent
Paul Tran
Refined Realty
Buyer's Agent
Carole Geronsin
BHHS CA Properties
List Price
$1,175,000
Sold Price
$1,150,000
Premium/Discount to List
-$25,000
-2.13%
Views
9

Home Financials for this Owner

Home Financials are based on the most recent Mortgage that was taken out on this home.
Avg. Annual Appreciation
5.77%

Purchase Details

Listed on
Jul 6, 2022
Closed on
Aug 15, 2022
Sold by
Bought by
Seller's Agent
Paul Tran
Refined Realty
Buyer's Agent
Carole Geronsin
BHHS CA Properties
List Price
$1,175,000
Sold Price
$1,150,000
Premium/Discount to List
-$25,000
-2.13%
Views
9

Purchase Details

Closed on
Sep 14, 2005
Sold by
Bought by

Home Financials for this Owner

Home Financials are based on the most recent Mortgage that was taken out on this home.
Original Mortgage
$624,600
Interest Rate
6.25%
Mortgage Type
Purchase Money Mortgage
Source: Public Records

Purchase History

We collect this data history from publicly available records. To have your information removed, we recommend requesting removal directly through your county’s website.

Date Buyer Sale Price Title Company
-- None Listed On Document
$1,150,000 --
-- --
$781,000 Fidelity National Title
Source: Public Records

Mortgage History

We collect this data history from publicly available records. To have your information removed, we recommend requesting removal directly through your county’s website.

Date Status Borrower Loan Amount
Previous Owner $54,000
Previous Owner $176,300
Previous Owner $624,600
Previous Owner $156,150
Source: Public Records

Property History

We collect this data history from publicly available records. To have your information removed, we recommend requesting removal directly through your county’s website.

Date Event Price List to Sale Price per Sq Ft
09/06/2022 09/06/22 Sold $1,150,000 -2.1% $639 / Sq Ft
08/13/2022 08/13/22 Pending -- -- --
07/06/2022 07/06/22 For Sale $1,175,000 -- $653 / Sq Ft
Source: California Regional Multiple Listing Service (CRMLS)

Tax History

We collect this data history from publicly available records. To have your information removed, we recommend requesting removal directly through your county’s website.

Year Tax Paid Tax Assessment Tax Assessment Total Assessment is a certain percentage of the fair market value that is determined by local assessors to be the total taxable value of land and additions on the property. Land Improvement
2026 $14,847 $1,352,520 $1,042,285 $310,235
2025 $14,536 $1,326,000 $1,021,848 $304,152
2024 $14,536 $1,300,000 $1,001,811 $298,189
2023 $12,801 $1,150,000 $868,824 $281,176
2022 $9,324 $829,198 $561,022 $268,176
2021 $8,913 $812,940 $550,022 $262,918
2020 $8,915 $812,940 $550,022 $262,918
2019 $8,735 $797,000 $539,237 $257,763
2018 $8,727 $797,000 $539,237 $257,763
2017 $8,738 $797,000 $539,237 $257,763
2016 $8,708 $797,000 $539,237 $257,763
2015 $8,192 $744,000 $486,237 $257,763
2014 $7,190 $659,375 $401,612 $257,763
Source: Public Records

Agents Affiliated with this Home

  • Section Image
  • Section Image
  • Section Image
See All Agents

Map

Source: California Regional Multiple Listing Service (CRMLS)

MLS Number: OC22145293

California Regional Multiple Listing Service (CRMLS)

APN: 937-361-24

Your Personal Tour Guide

Ask me questions while you tour the home.