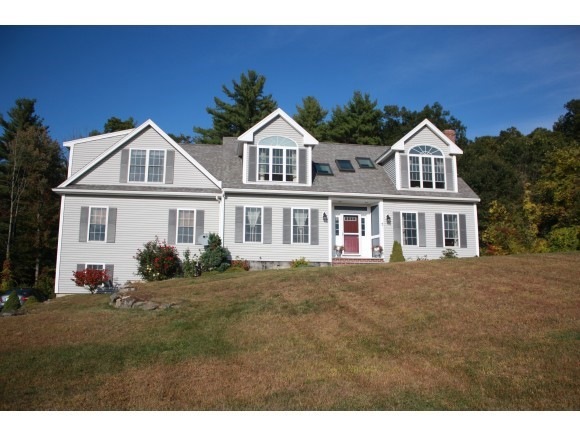
NOT LISTED FOR SALE

7 Sir Isaac Way Hudson, NH 03051

Hudson Area

Estimated Value: $871,000

4 Beds
3 Baths
2,855 Sq Ft
$305/Sq Ft Est. Value

Sale Details

Date Sold: December 18, 2014

Last sale price $415,000 $145 Per Sq Ft

Est. 110% increase in value since last sale

Current estimated payment $5,677 / mo

7 Days on Market

Highlights

  • Above Ground Pool
  • Deck
  • Wood Flooring
  • Cape Cod Architecture
  • Wood Burning Stove
  • Fireplace

About This Home

As of December 2014

Located at end of a cul-de-sac in desirable neighborhood, this large home has much to offer! This cape style home boasts many upgraded features such as hardwood floors, granite counter tops, an elegant dining room and a three car garage. Do you like to entertain? This home has a large multi-tiered deck with above ground pool.

Last Agent to Sell the Property

Jennifer Gray

BHHS Verani Londonderry Brokerage Phone: 603-493-6277 License #067808 Listed on: 11/01/2014

BHHS Verani Londonderry

Last Buyer's Agent

Walter Medley III

Realty One Group Next Level License #062389

Realty One Group Next Level
Create a Home Valuation Report for This Property
The Home Valuation Report is an in-depth analysis detailing your home's value as well as a comparison with similar homes in the area

Home Details

Home Type

  • Single Family

Est. Annual Taxes

  • $8,613

Year Built

  • Built in 2003

Lot Details

  • 1.32 Acre Lot
  • Property fronts a private road
  • Lot Sloped Up

Parking

  • 3 Car Garage

Home Design

  • Cape Cod Architecture
  • Concrete Foundation
  • Wood Frame Construction
  • Shingle Roof
  • Vinyl Siding

Interior Spaces

  • 2-Story Property
  • Fireplace
  • Wood Burning Stove
  • Combination Kitchen and Dining Room
  • Unfinished Basement
  • Walk-Out Basement

Kitchen

  • Gas Range
  • Dishwasher

Flooring

  • Wood
  • Carpet

Bedrooms and Bathrooms

  • 4 Bedrooms

Laundry

  • Dryer
  • Washer

Outdoor Features

  • Above Ground Pool
  • Deck

Schools

  • Hudson Memorial Middle School
  • Alvirne High School

Utilities

  • Air Conditioning
  • Heating System Uses Wood
  • Heating System Uses Propane
  • 200+ Amp Service
  • Private Water Source
  • Bottled Gas Water Heater
  • Septic Tank

Home Details

Home Type

Single Family

Est. Annual Taxes

$8,613

Year Built

Built in 2003

Lot Details

1.32 Acres

Parking

3

Listing Details

  • Status Detail: Closed
  • Directions: Rt.111 to Kimball Hill Rd. to right on Bush Hill Rd. to left on Sir Isaac just before Pelham town line.
  • Flood Zone: Unknown
  • Construction: Existing
  • Total Stories: 2
  • Price Per Sq Ft: 145.36
  • Property Class: Residential
  • Property Type: Single Family
  • Year Built: 2003
  • List Agent: 6348
  • Architectural Style: Cape
  • ResoLotFeatures: Subdivision
  • Road Frontage Type: Cul-de-Sac
  • Special Features: None
  • Property Sub Type: Detached
  • Stories: 2

Interior Features

  • Appliances: Dishwasher, Dryer, Range - Gas, Refrigerator, Washer, Water Heater-Gas-LP/Bttle
  • Features Interior: Dining Area, Fireplaces - 1, Kitchen/Dining
  • Total Bedrooms: 4
  • Flooring: Carpet, Hardwood
  • Total Bathrooms: 3
  • Three Quarter Bathrooms: 1
  • Full Bathrooms: 2
  • Basement: Yes
  • Basement Access Type: Walkout
  • Basement Description: Concrete, Unfinished
  • Room 4: Family Room
  • Sq Ft - Apx Finished AG: 2855
  • Sq Ft - Apx Total BG: 1008
  • Sq Ft - Apx Total Finished: 2855
  • Sq Ft - Apx Unfinished BG: 1008

Exterior Features

  • Driveway: Paved
  • Foundation: Concrete
  • Road Frontage: TBD
  • Roof: Shingle - Asphalt
  • Features Exterior: Deck, Pool - Above Ground
  • Construction Type: Wood Frame, Vinyl Exterior

Garage/Parking

  • Garage Capacity: 3
  • Parking: Parking Spaces 3, Attached
  • Garage: Yes

Utilities

  • Electric: 200 Amp
  • Sewer: 1500+ Gallon, Septic
  • Heating: Propane, Wood, Hot Air, Stove - Wood
  • Cooling: Central AC
  • Water Source: Private

Schools

  • High School: Alvirne High School

Lot Info

  • Lot Sq Ft: 57499
  • Lot Acres: 1.32
  • Zoning: Residential
  • Deed Book: 8056
  • Deed Page: 0446
  • Deed Recorded Type: Warranty

Tax Info

  • Tax Gross Amount: 8613
  • Tax Year: 2013

MLS Schools

  • School District: Hudson School District
  • School Middle Jr: Hudson Memorial School

Home Values in the Area

Source: Public Records

Average Home Value in this Area


Source: Public Records

Agents Specializing in Hudson, NH

See All Agents

Property History

We collect this data history from publicly available records. To have your information removed, we recommend requesting removal directly through your county’s website.

Date Event Price List to Sale Price per Sq Ft
12/18/2014 12/18/14 Sold $415,000 0.0% $145 / Sq Ft
11/08/2014 11/08/14 Pending -- -- --
11/01/2014 11/01/14 For Sale $414,900 -- $145 / Sq Ft
Source: PrimeMLS

Agents Affiliated with this Home

  • Section Image
  • Section Image
See All Agents

Map

Source: PrimeMLS

MLS Number: 4391642

PrimeMLS

APN: HDSO M:208 B:016 L:000

Your Personal Tour Guide

Ask me questions while you tour the home.