
Davis McVay
Responds Quickly
Keller Williams Realty Evolution
(978) 547-7210
14 Total Sales
1 in Ipswich
$862,000 Price
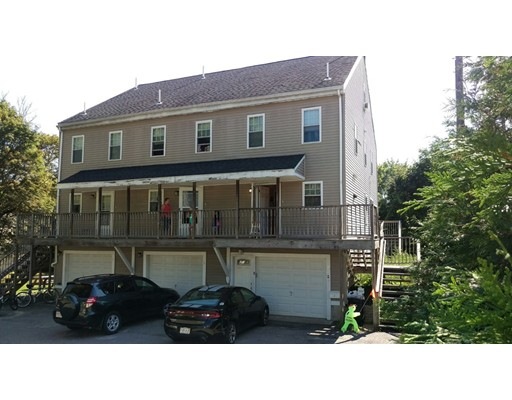
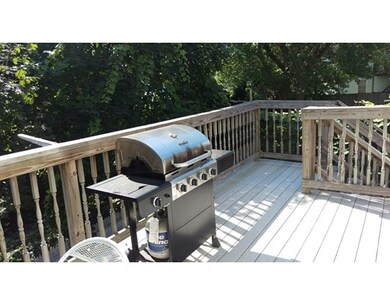
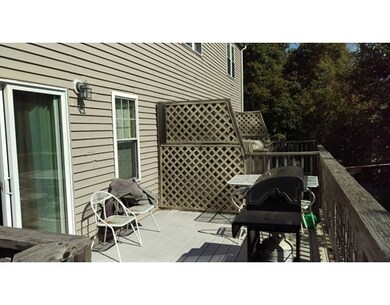
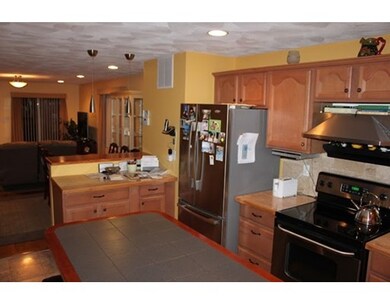
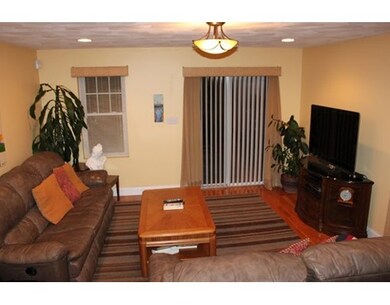
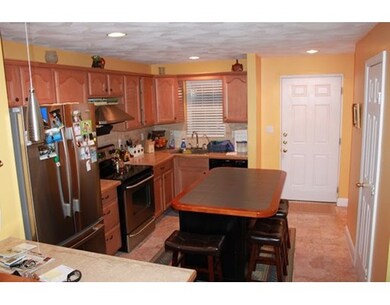

2004 Built 2-3 BR, 1.5 BA townhouse within minutes of all the amenities in downtown Ipswich - restaurants, shops, commuter rail, riverwalk, schools and more. There is a one-car garage and a designated off-street space, with three levels of comfortable living. Prepare a meal in the open-concept kitchen with granite counters and stainless steel appliances. Relax in the sunny living room with sliders to the rear porch, head upstairs to two spacious bedrooms, or one can find privacy in the 3rd floor loft. Added benefits include laundry facilities in the unit, tiled baths, hardwood floors, and contemporary lighting. This townhouse is part of a 3-unit complex, where association fees are only $90/month, master insurance and minor exterior repairs. Act now! This property offers value and convenience, in a sought-after community. There is a healthy reserve fund in place. Town water/town sewer!
Last Buyer's Agent
Kevin Kisiel
Century 21 North East License #448554289
Home Type
Condominium
Year Built
2004
Davis McVay
Keller Williams Realty Evolution
(978) 547-7210
14 Total Sales
1 in Ipswich
$862,000 Price
Beverlee Vidoli
RE/MAX Realty Experts
(781) 537-0770
132 Total Sales
1 in Ipswich
$1,000,000 Price
Laurie Cappuccio
(978) 705-5656
81 Total Sales
1 in Ipswich
$949,000 Price
George Needham
GLN & Company, LLC
(978) 736-2304
25 Total Sales
2 in Ipswich
$639K - $675K Price Range
Jon Growitz
Gibson Sotheby's International Realty
(781) 604-1127
63 Total Sales
2 in Ipswich
$515K - $785K Price Range
Donna Spector
Realty ONE Group Suburban Lifestyle
(774) 772-5651
34 Total Sales
1 in Ipswich
$648,500 Price
We collect this data history from publicly available records. To have your information removed, we recommend requesting removal directly through your county’s website.
| Date | Event | Price | List to Sale | Price per Sq Ft |
|---|---|---|---|---|
| 01/22/2016 01/22/16 | Sold | $265,000 | -1.5% | $228 / Sq Ft |
| 11/12/2015 11/12/15 | Pending | -- | -- | -- |
| 09/11/2015 09/11/15 | For Sale | $269,000 | -- | $232 / Sq Ft |
Seller's Agent in 2016
Ingrid Miles
Keller Williams Realty Evolution
(978) 471-9750
32 Total Sales
K
Buyer's Agent in 2016
Kevin Kisiel
Century 21 North East
Source: MLS Property Information Network (MLS PIN)
MLS Number: 71902753
Disclaimer: Certain information contained herein is derived from information provided by parties other than Homes.com. All information provided is deemed reliable, but is not guaranteed to be accurate and should be independently verified.
The property listing data and information, or the Images, set forth herein were provided to MLS Property Information Network, Inc. from third party sources, including sellers, lessors and public records, and were compiled by MLS Property Information Network, Inc. The property listing data and information, and the Images, are for the personal, non-commercial use of consumers having a good faith interest in purchasing or leasing listed properties of the type displayed to them and may not be used for any purpose other than to identify prospective properties which such consumers may have a good faith interest in purchasing or leasing. MLS Property Information Network, Inc. and its subscribers disclaim any and all representations and warranties as to the accuracy of the property listing data and information, or as to the accuracy of any of the Images, set forth herein.
Ask me questions while you tour the home.