NOT LISTED FOR SALE

Estimated Value: $600,000

4 Beds
3 Baths
2,586 Sq Ft
$232/Sq Ft Est. Value

Sale Details

Date Sold: June 9, 2025

Last sale price $795,000 $307 Per Sq Ft

Est. 25% decrease in value since last sale

Current estimated payment $3,895 / mo

39 Days on Market

Highlights

  • Above Ground Pool
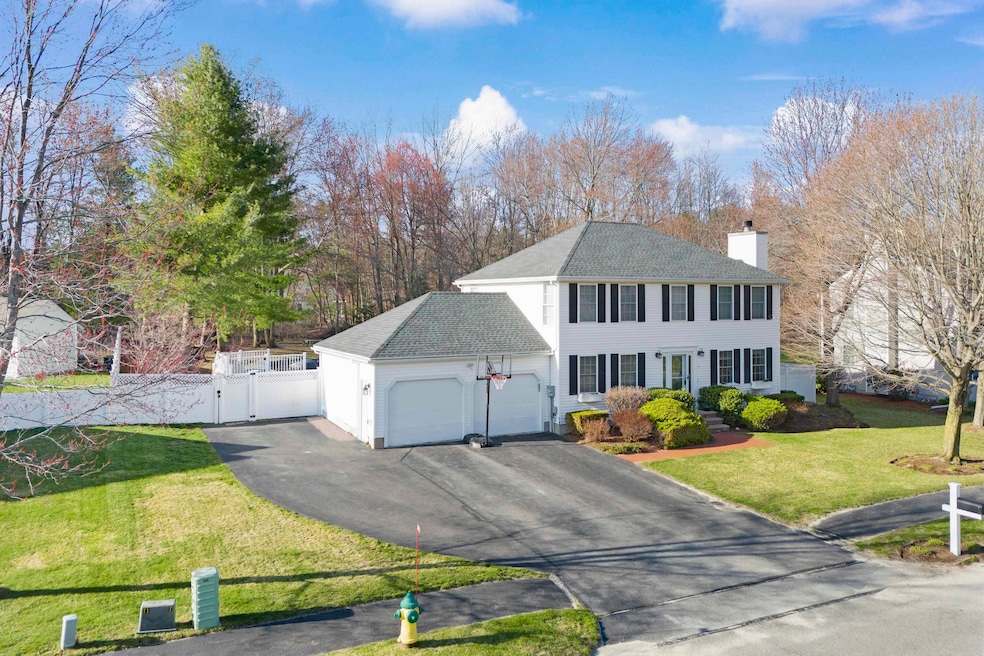
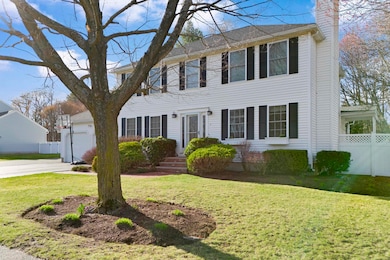
  • Colonial Architecture
  • Wood Flooring
  • Primary Bedroom Suite
  • Vaulted Ceiling
  • Main Floor Bedroom

About This Home

As of June 2025

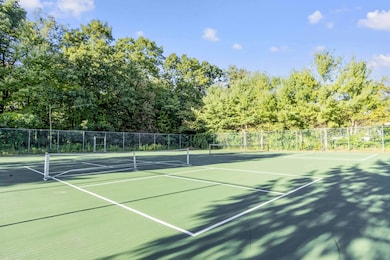
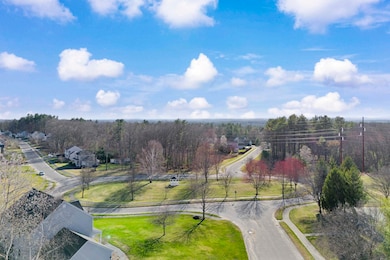
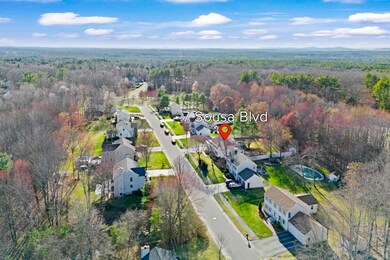
This beautifully updated home in Pondview Estates offers an incredible lifestyle with access to tennis courts, a playground, and scenic common lands for just $215 annually. The heart of the home is a chef’s dream kitchen, featuring a gas conduction range, hooded wall oven, warming drawer, deep storage drawers, and an 8-foot quartz island, perfect for cooking and gathering. The open-concept living and dining area is warmed by a wood-burning stove, while the vaulted family room overlooks the lush, landscaped backyard, creating a peaceful retreat. A first-floor office or fourth bedroom sits conveniently across from a full bath with a walk-in shower and laundry. Upstairs, the primary suite impresses with a walk-in closet, 2nd closet, spa-like bath, and custom cabinetry, alongside two additional bedrooms and an updated shared bath. The finished lower level provides versatile space for a teen suite, office, media room, or gym. Step outside to a 6-foot privacy fence, perennial gardens, wooded surroundings, and a heated above-ground pool—plenty of room to play, entertain, or unwind. With vinyl siding, natural gas, public water & sewer, and a prime commuter location, this home is truly a must-see. Highest and best Monday 5pm May 5th.

Last Agent to Sell the Property

Deb Forte

Century 21 North East License #068868 Listed on: 04/30/2025

Century 21 North East

Last Buyer's Agent

Kevin Kokx

Keller Williams Gateway Realty

Keller Williams Gateway Realty

Home Details

Home Type

  • Single Family

Est. Annual Taxes

  • $9,928

Year Built

  • Built in 1998

Lot Details

  • 16,117 Sq Ft Lot
  • Property is Fully Fenced
  • Landscaped
  • Level Lot
  • Irrigation Equipment
  • Garden
  • Property is zoned GD

Parking

  • 2 Car Garage

Home Design

  • Colonial Architecture
  • Concrete Foundation
  • Architectural Shingle Roof
  • Vinyl Siding

Interior Spaces

  • Property has 2 Levels
  • Vaulted Ceiling
  • Living Room
  • Combination Kitchen and Dining Room
  • Den
  • Play Room
  • Partially Finished Basement
  • Interior Basement Entry
  • Fire and Smoke Detector
  • Attic

Kitchen

  • Oven
  • Gas Cooktop
  • Warming Drawer
  • Microwave
  • Dishwasher
  • Disposal

Flooring

  • Wood
  • Tile
  • Vinyl Plank

Bedrooms and Bathrooms

  • 4 Bedrooms
  • Main Floor Bedroom
  • Primary Bedroom Suite
  • En-Suite Bathroom
  • Walk-In Closet
  • Bathroom on Main Level
  • 3 Full Bathrooms

Laundry

  • Laundry Room
  • Laundry on main level
  • Dryer

Accessible Home Design

  • Hard or Low Nap Flooring

Outdoor Features

  • Above Ground Pool
  • Covered Patio or Porch

Schools

  • Hills Garrison Elementary School
  • Hudson Memorial Middle School
  • Alvirne High School

Utilities

  • Forced Air Heating and Cooling System
  • Heat Pump System
  • Mini Split Heat Pump
  • Heating System Uses Natural Gas
  • Underground Utilities
  • 200+ Amp Service
  • Natural Gas Water Heater
  • Internet Available
  • Cable TV Available

Listing and Financial Details

  • Tax Block 044
  • Assessor Parcel Number 140

Community Details

Overview

  • Sub/Division Subdivision

Recreation

  • Tennis Courts
  • Community Playground

Home Details

Home Type

Single Family

Est. Annual Taxes

$9,928

Year Built

Built in 1998

Lot Details

0.37 Acres

Parking

2

Listing Details

  • Directions: Greeley to Sousa
  • Seasonal: No
  • Property Type: Residential
  • Year Built: 1998
  • Display On Internet: Internet - Cable
  • Architectural Style: Colonial
  • ResoLotFeatures: Landscaped, Level, Sidewalks, Subdivided
  • Road Frontage Type: Public
  • PropertySubType: Single Family Residence
  • MLS Status: (20) Closed - Closed
  • Subdivision Name: sub/division
  • Above Grade Finished Sq Ft: 2212.0
  • Reso Accessibility Features: 1st Floor 3/4 Bathroom, 1st Floor Bedroom, 1st Floor Hrd Surfce Flr, 1st Floor Laundry
  • Reso Interior Features: Attic - Hatch/Skuttle, Master BR w/ BA, Vaulted Ceiling(s), Walk-In Closet(s), Laundry - 1st Floor
  • Unit Levels: Two
  • ResoPropertyCondition: Existing
  • Flood_Zone: No
  • Foreclosed_Or_Bank_Owned_Or_REO: No
  • Mobile_Home: No
  • Pre_Construction: No
  • Room_1_Type: Living Room
  • Room_10_Type: Playroom
  • Room_11_Type: Office/Study
  • Room_12_Type: Bath - Full
  • Room_2_Type: Kitchen/Dining
  • Room_4_Type: Bedroom
  • Room_5_Type: Bath - Full
  • Room_6_Type: Laundry Room
  • Room_7_Type: Primary BR Suite
  • Room_8_Type: Bedroom
  • Room_9_Type: Bedroom
  • SqFt_Apx_Total_Finished: 2586
  • SqFt_Apx_Unfn_Above_Grade: 0
  • SqFt_Apx_Unfn_Below_Grade: 562
  • Timeshare_Or_Fract_Ownrshp: No
  • SqFt_Apx_Total: 3148
  • Basement_Access_Type: Interior
  • Room_13_Type: Bath - Full
  • Special Features: VirtualTour
  • Property Sub Type: Detached

Interior Features

  • Appliances: Gas Cooktop, Dishwasher, Disposal, Dryer, Microwave, Oven - Wall, Refrigerator, Water Heater–Natural Gas, Warming Drawer
  • Total Bedrooms: 4
  • Flooring: Hardwood, Tile, Vinyl Plank
  • Basement: Partially Finished
  • Other Equipment: Irrigation Equipment, Smoke Detectr-HrdWrdw/Bat
  • Basement YN: Yes
  • Full Bathrooms: 3
  • Below Grade Sq Ft: 374.0

Exterior Features

  • Driveway: Paved
  • Exterior Features: Fence - Full, Garden, Patio, Pool - Above Ground, Porch - Covered
  • Roof: Shingle - Architectural
  • Construction Type: Vinyl
  • Foundation Details: Concrete

Garage/Parking

  • Garage Spaces: 2.0
  • Attached Garage: Yes

Utilities

  • Electric: 200+ Amp Service
  • Sewer: Public Sewer
  • Heating: Natural Gas, Forced Air, Heat Pump, Mini Split
  • Cooling: Central Air
  • Utilities: Cable Available, Underground Utilities
  • Water Source: Public

Condo/Co-op/Association

  • Association Amenities: Playground, Tennis Court(s)

Schools

  • Elementary School: Hills Garrison Elem
  • High School: Alvirne High School
  • Middle Or Junior School: Hudson Memorial School

Lot Info

  • Surveyed: Unknown
  • Zoning: GD
  • Lot Size Acres: 0.37
  • Lot Size Sq Ft: 16117.0

Tax Info

  • Tax Year: 2024
  • Tax Annual Amount: 9928.0
  • Tax Block: 044
  • Tax Lot: 000
  • Tax Map Number: 140
Create a Home Valuation Report for This Property
The Home Valuation Report is an in-depth analysis detailing your home's value as well as a comparison with similar homes in the area

Home Values in the Area

Source: Public Records

Average Home Value in this Area


Source: Public Records

Property History

We collect this data history from publicly available records. To have your information removed, we recommend requesting removal directly through your county’s website.

Date Event Price List to Sale Price per Sq Ft Prior Sale
06/09/2025 06/09/25 Sold $795,000 +6.1% $307 / Sq Ft
04/30/2025 04/30/25 For Sale $749,000 -0.9% $290 / Sq Ft
05/10/2024 05/10/24 Sold $755,525 +4.2% $342 / Sq Ft View Prior Sale
04/15/2024 04/15/24 Pending -- -- --
04/08/2024 04/08/24 For Sale $725,000 -- $328 / Sq Ft
Source: PrimeMLS

Agents Affiliated with this Home

  • Section Image
  • Section Image
  • Section Image
  • Section Image
See All Agents

Map

Source: PrimeMLS

MLS Number: 5038481

PrimeMLS

APN: HDSO M:140 B:044 L:000

Your Personal Tour Guide

Ask me questions while you tour the home.