
Tyson Lynch
Responds Quickly
The Proper Nest Real Estate
(351) 666-4531
52 Total Sales
1 in Wenham
$730,000 Price
Estimated Value: $556,275
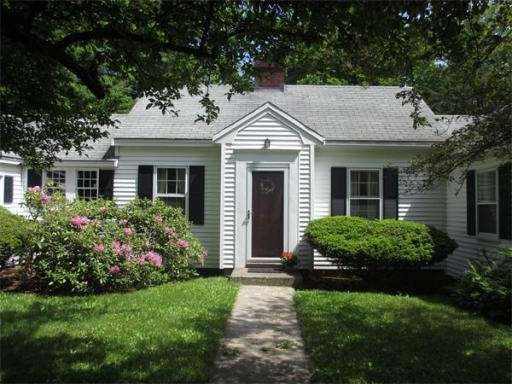
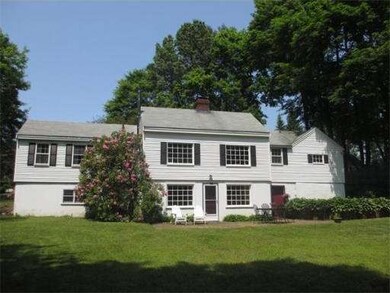
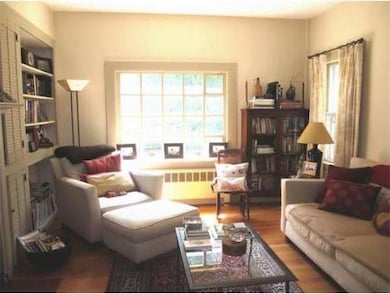
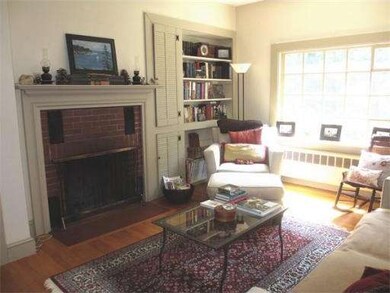
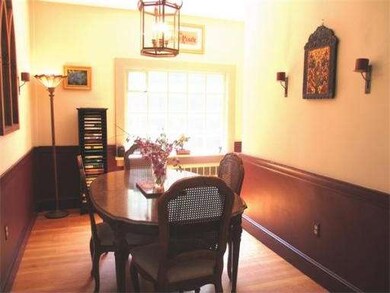
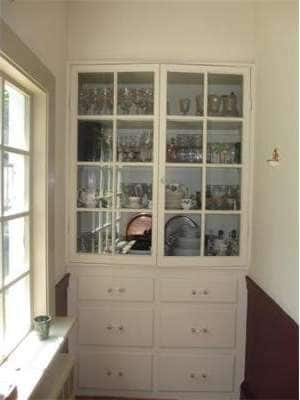
Home Sweet Home - Enter this enchanting home oozing with charm. Fireplace living room with custom shelving, dining room with built in china closet, lower level finished with newer bath, office/exercise room and family room with large windows overlooking private lot. You will love this location --- close to town, public transportation, tennis courts, library, restaurants and parks. Leave your car at home.
Last Buyer's Agent
Sheila Lavenson
Seas the Day Realty
Home Type
Single Family
Year Built
1955
Lot Details
0.51 Acres
Tyson Lynch
The Proper Nest Real Estate
(351) 666-4531
52 Total Sales
1 in Wenham
$730,000 Price
George Needham
GLN & Company, LLC
(978) 736-2304
25 Total Sales
4 in Wenham
$775K - $1.9M Price Range
Jon Growitz
Gibson Sotheby's International Realty
(781) 604-1127
63 Total Sales
1 in Wenham
$325,000 Price
Carol St. Pierre
Tache Real Estate, Inc.
(781) 776-5893
40 Total Sales
1 in Wenham
$640,000 Price
Deborah Evans
J. Barrett & Company
(351) 215-0813
110 Total Sales
37 in Wenham
$550K - $2.9M Price Range
Robyne Harrison
Legacy Properties Sotheby's Int'l Realty
(351) 888-1914
66 Total Sales
1 in Wenham
$2,995,000 Price
We collect this data history from publicly available records. To have your information removed, we recommend requesting removal directly through your county’s website.
| Date | Event | Price | List to Sale | Price per Sq Ft |
|---|---|---|---|---|
| 11/05/2012 11/05/12 | Sold | $350,000 | -5.1% | $244 / Sq Ft |
| 11/01/2012 11/01/12 | Pending | -- | -- | -- |
| 08/06/2012 08/06/12 | Price Changed | $369,000 | -5.1% | $257 / Sq Ft |
| 05/28/2012 05/28/12 | For Sale | $389,000 | -- | $271 / Sq Ft |
Seller's Agent in 2012
Margaret McNamara
J. Barrett & Company
(978) 836-6204
13 Total Sales
S
Buyer's Agent in 2012
Sheila Lavenson
Seas the Day Realty
Source: MLS Property Information Network (MLS PIN)
MLS Number: 71388382
APN: WENH M:13 L:113
Disclaimer: Certain information contained herein is derived from information provided by parties other than Homes.com. All information provided is deemed reliable, but is not guaranteed to be accurate and should be independently verified.
The property listing data and information, or the Images, set forth herein were provided to MLS Property Information Network, Inc. from third party sources, including sellers, lessors and public records, and were compiled by MLS Property Information Network, Inc. The property listing data and information, and the Images, are for the personal, non-commercial use of consumers having a good faith interest in purchasing or leasing listed properties of the type displayed to them and may not be used for any purpose other than to identify prospective properties which such consumers may have a good faith interest in purchasing or leasing. MLS Property Information Network, Inc. and its subscribers disclaim any and all representations and warranties as to the accuracy of the property listing data and information, or as to the accuracy of any of the Images, set forth herein.
Ask me questions while you tour the home.