
Steven O'Bryan
Real Broker, LLC
(401) 543-2059
51 Total Sales
1 in Thornton
$535,000 Price
Estimated Value: $466,000 - $506,000
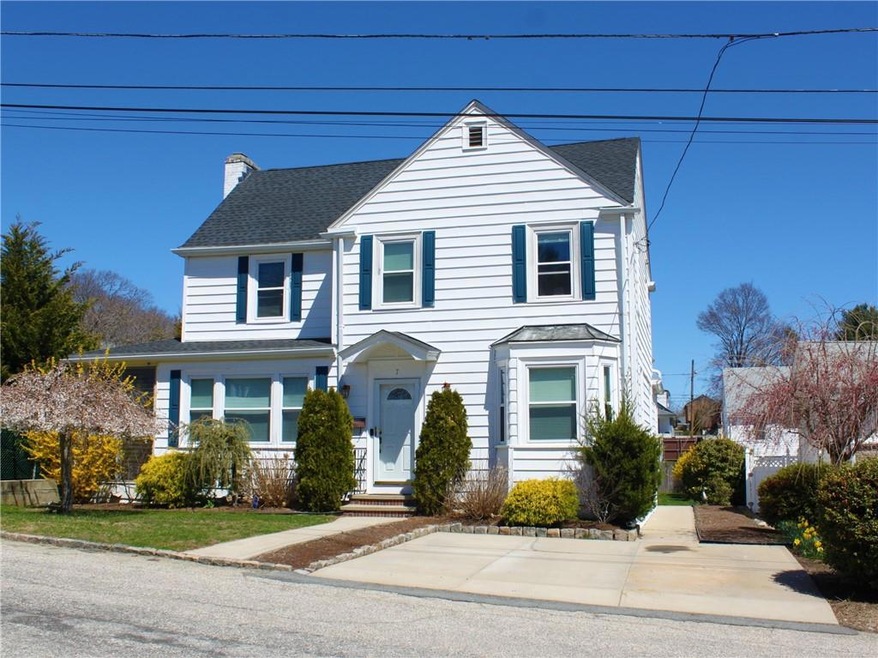
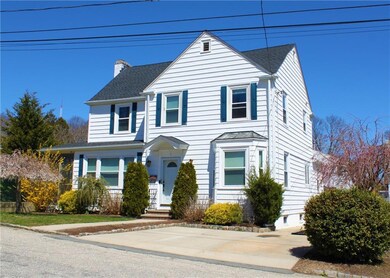
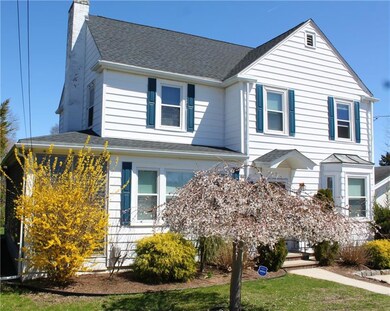
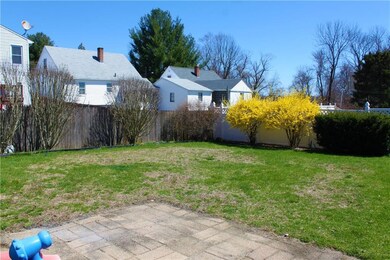
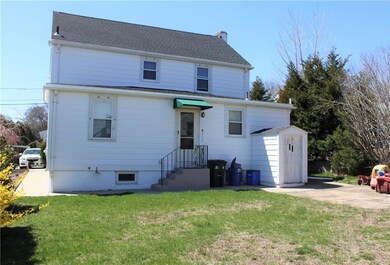
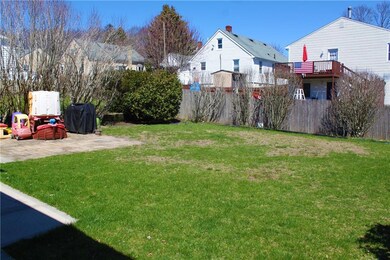
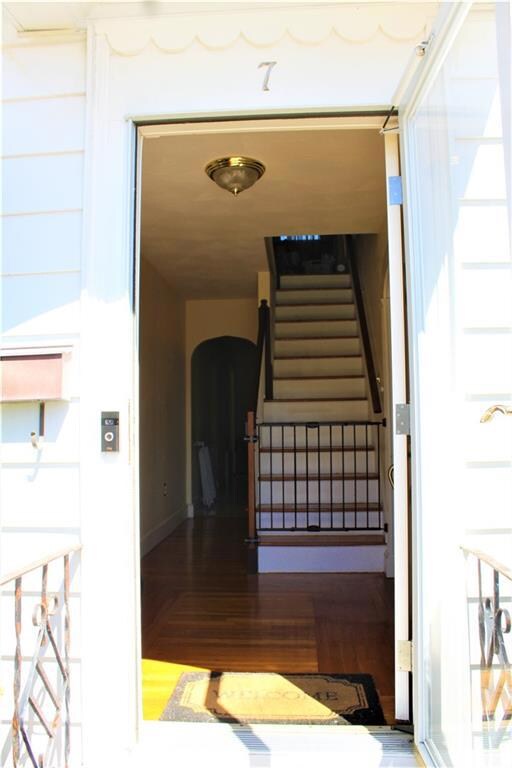
Welcome Home! This home is a must see. Inviting 4 bedroom, 2 bath Beautiful Colonial, wonderfully cared for and move in ready! Located on a quiet dead-end street with private back yard. Hardwoods throughout, fireplaced living room, tiled sunroom, cedar closet, wine cellar and more. Convenient bedroom and Bathroom on first floor. Fully applianced. Updates include New Roof. Homestead Tax Exemption!
Last Agent to Sell the Property
Coldwell Banker Realty License #RES.0043947 Listed on: 04/03/2022
We collect this data history from publicly available records. To have your information removed, we recommend requesting removal directly through your county’s website.
Steven O'Bryan
Real Broker, LLC
(401) 543-2059
51 Total Sales
1 in Thornton
$535,000 Price
Alfred North Jr
RI Real Estate Services
(401) 593-2426
28 Total Sales
1 in Thornton
$324,900 Price
Dawn Tramontano
Serhant
(401) 593-5673
67 Total Sales
2 in Thornton
$265K - $394K Price Range
Melissa Perdikakis
Weichert REALTORS-Atlantic Prp
(401) 407-6141
42 Total Sales
1 in Thornton
$250,000 Price
Stephen Gaskin
Residential Properties Ltd.
(774) 425-7127
111 Total Sales
1 in Thornton
$429,900 Price
S & O Rhode Island Group
Smith and Oak Real Estate Co.
(401) 592-5919
74 Total Sales
1 in Thornton
$375,000 Price
We collect this data history from publicly available records. To have your information removed, we recommend requesting removal directly through your county’s website.
| Date | Buyer | Sale Price | Title Company |
|---|---|---|---|
| $385,000 | None Available | ||
| Loiselle Eric T | $184,000 | -- | |
| Moskosky Catherine | $63,950 | -- |
We collect this data history from publicly available records. To have your information removed, we recommend requesting removal directly through your county’s website.
| Date | Status | Borrower | Loan Amount |
|---|---|---|---|
| Open | -- | $307,000 | |
| Previous Owner | -- | $187,956 | |
| Previous Owner | Lepore Diane E | $51,000 |
We collect this data history from publicly available records. To have your information removed, we recommend requesting removal directly through your county’s website.
| Date | Event | Price | List to Sale | Price per Sq Ft | Prior Sale |
|---|---|---|---|---|---|
| 06/24/2022 06/24/22 | Sold | $385,000 | +1.3% | $125 / Sq Ft | |
| 05/02/2022 05/02/22 | Pending | -- | -- | -- | |
| 04/03/2022 04/03/22 | For Sale | $379,900 | +106.5% | $123 / Sq Ft | |
| 06/12/2015 06/12/15 | Sold | $184,000 | +2.2% | $71 / Sq Ft | View Prior Sale |
| 05/13/2015 05/13/15 | Pending | -- | -- | -- | |
| 04/17/2015 04/17/15 | For Sale | $180,000 | -- | $69 / Sq Ft |
We collect this data history from publicly available records. To have your information removed, we recommend requesting removal directly through your county’s website.
| Year | Tax Paid | Tax Assessment Tax Assessment Total Assessment is a certain percentage of the fair market value that is determined by local assessors to be the total taxable value of land and additions on the property. | Land | Improvement |
|---|---|---|---|---|
| 2025 | $5,867 | $375,600 | $75,100 | $300,500 |
| 2024 | $5,747 | $375,600 | $75,100 | $300,500 |
| 2023 | $5,747 | $375,600 | $75,100 | $300,500 |
| 2022 | $5,129 | $220,700 | $53,300 | $167,400 |
| 2021 | $5,129 | $220,700 | $53,300 | $167,400 |
| 2018 | $4,833 | $175,800 | $45,900 | $129,900 |
| 2016 | $6,394 | $175,800 | $45,900 | $129,900 |
| 2015 | $5,140 | $177,300 | $41,700 | $135,600 |
| 2014 | -- | $177,300 | $41,700 | $135,600 |
| 2013 | $5,097 | $177,300 | $41,700 | $135,600 |
CB
Seller's Agent in 2022
Candace Betz
Coldwell Banker Realty
(401) 222-9408
1 in this area
16 Total Sales
PH
Seller Co-Listing Agent in 2022
Paul Harrison
RE/MAX Properties
(401) 473-7059
1 in this area
47 Total Sales
Buyer's Agent in 2022
Tony Lanni
RE/MAX Preferred
(401) 263-5281
2 in this area
122 Total Sales
Seller's Agent in 2015
Anthony Mattera
Hope Real Estate
(401) 787-8636
2 in this area
109 Total Sales
JH
Buyer's Agent in 2015
Justin Hetherington
Source: State-Wide MLS
MLS Number: 1306636
APN: JOHN-000002-000000-000213
Disclaimer: Certain information contained herein is derived from information provided by parties other than Homes.com. All information provided is deemed reliable, but is not guaranteed to be accurate and should be independently verified.
IDX information is provided exclusively for personal, non-commercial use, and may not be used for any purpose other than to identify prospective properties consumers may be interested in purchasing. Information is deemed reliable but not guaranteed.
Copyright © 2026 State-Wide MLS, Inc. All rights reserved.
Ask me questions while you tour the home.