NOT LISTED FOR SALE

7 Strathmore Gate Dr Stony Brook, NY 11790

Stony Brook Area

Estimated Value: $335,000 - $405,000

1 Bed
1 Bath
-- Sq Ft
1,307 Sq Ft Lot

Sale Details

Date Sold: January 31, 2024

Last sale price $295,000

Est. 26% increase in value since last sale

Current estimated payment $2,743 / mo

40 Days on Market

Highlights

  • Active Adult
  • Property is near public transit
  • Cathedral Ceiling
  • Clubhouse
  • Post and Beam
  • Main Floor Primary Bedroom

About This Home

As of January 2024

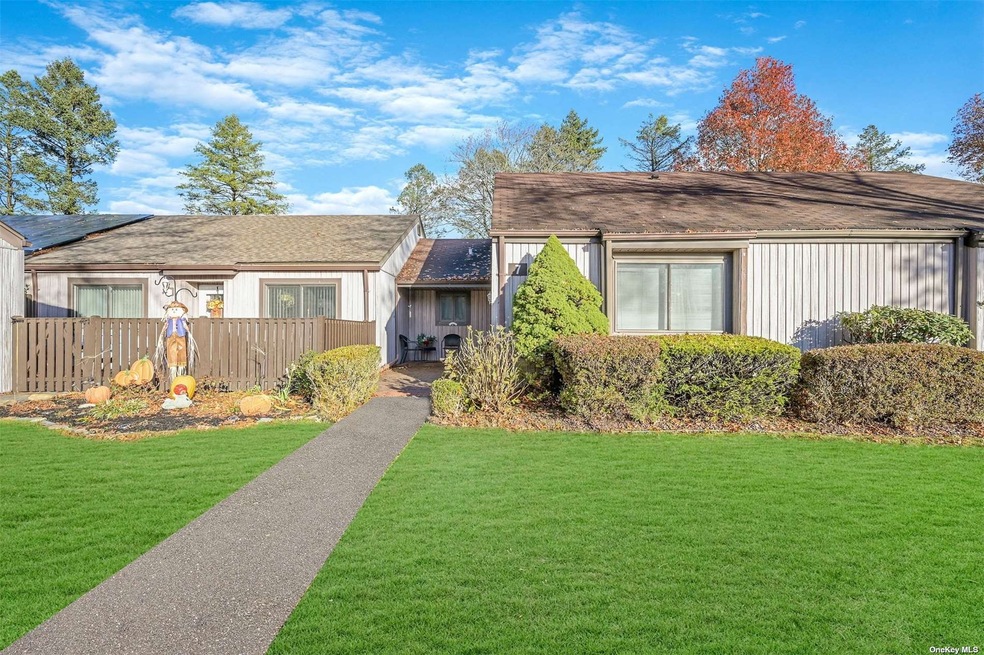
Great opportunity to live in Strathmore Gate a 55 and older active community Walk into a very welcoming front entry with patio (1 of 2) Spacious 1 bedroom , with nice size sun lite kitchen with brand new refrigerator (energy saver) new washer and new dryer also (energy saver) ,freshly painted bathroom with new vanity and new commode, lots of storage and additional space in a pull up attic Kitchen area leads you out iin to a very park like setting with your second patio . Pet friendly ,Amenities include In ground pool /Clubhouse with kitchen / Exercise room / Bocce and Shuffle ball /Landscaping and all ground care/ snow removal

Last Agent to Sell the Property

Pat Kelly

Signature Premier Properties Brokerage Phone: 631-734-0390 License #40KE0741446 Listed on: 11/22/2023

Signature Premier Properties

Last Buyer's Agent

John Maloney

Exit Realty Island Elite License #10401339574

Exit Realty Island Elite

Property Details

Home Type

  • Condominium

Est. Annual Taxes

  • $6,648

Year Built

  • Built in 1972

Lot Details

  • No Common Walls
  • Cul-De-Sac

HOA Fees

  • $250 Monthly HOA Fees

Home Design

  • Post and Beam
  • Entry on the 1st floor
  • Vinyl Siding

Interior Spaces

  • 1-Story Property
  • Cathedral Ceiling
  • Entrance Foyer
  • Storage
  • Wall to Wall Carpet
  • Property Views

Kitchen

  • Eat-In Kitchen
  • ENERGY STAR Qualified Refrigerator
  • Granite Countertops

Bedrooms and Bathrooms

  • 1 Primary Bedroom on Main
  • 1 Full Bathroom

Laundry

  • ENERGY STAR Qualified Dryer
  • ENERGY STAR Qualified Washer

Parking

  • 1 Parking Space
  • Open Parking
  • Assigned Parking

Location

  • Property is near public transit

Schools

  • Robert Cushman Murphy Jr High Middle School
  • Ward Melville Senior High School

Utilities

  • Central Air
  • Heat Pump System

Listing and Financial Details

  • Legal Lot and Block 8 / 0005
  • Assessor Parcel Number 0200-417-00-05-00-008-000

Community Details

Overview

  • Active Adult
  • Association fees include ground maintenance, snow removal, trash, sewer

Amenities

  • Clubhouse
  • Community Kitchen

Recreation

  • Community Pool

Pet Policy

  • Pet Size Limit
  • Cats Allowed

Property Details

Home Type

Condominium

Est. Annual Taxes

$6,648

Year Built

Built in 1972

Lot Details

1,307 Sq Ft Lot

HOA Fees

$250 per month

Listing Details

  • Property Type: Residential
  • Architectural Style: Other
  • Property SubType: Condominium
  • Levels: One
  • Year Built: 1972
  • New Construction: No
  • Attribution Contact: 631-734-0390
  • Ownership: Homeowner Assoc
  • Special Features: None
  • Property Sub Type: Condos

Interior Features

  • Appliances: Refrigerator, ENERGY STAR Qualified Dryer, ENERGY STAR Qualified Refrigerator, ENERGY STAR Qualified Washer
  • Interior Amenities: Master Downstairs, First Floor Bedroom, Cathedral Ceiling(s), Eat-in Kitchen, Entrance Foyer, Granite Counters, Storage, Wash/Dry Connection
  • Living Area Units: Square Feet
  • Flooring: Wall To Wall Carpet
  • Common Walls: No Common Walls
  • Full Bathrooms: 1
  • Basement: None
  • Inclusions: Ceiling Fan,Refrigerator
  • Stories: 1
  • Entry Level: 1
  • Total Bedrooms: 1
  • AtticDescription: Pull Stairs,Walkup

Exterior Features

  • Construction Materials: Post and Beam, Vinyl Siding
  • View: Other
  • View YN: Yes
  • FloodZoneReportYN: 0

Garage/Parking

  • Total Parking Spaces: 1
  • Attached Garage: No
  • Garage: No
  • Open Parking: Yes
  • Parking Description: Assigned
  • ParkingAssignedSpaces: 1

Utilities

  • Cooling: Central Air
  • Cooling: Yes
  • Heating: Electric, Heat Pump
  • Sewer: Sewer
  • Water Source: Public
  • GarbageRemoval: Other
  • Hot Water: Electric Stand Alone

Condo/Co-op/Association

  • HOA Fee Includes: Maintenance Grounds, Snow Removal, Trash, Sewer
  • Association Amenities: Kitchen In Clubhouse
  • Association Fee: 250
  • Association Fee Frequency: Monthly
  • Senior Community: Yes
  • DevelopmentName: Strathmore
  • ManagementPhone: 631-244-0004

Association/Amenities

  • Community Features: Clubhouse, Pool

Schools

  • Middle School: Robert Cushman Murphy Jr High School

Lot Info

  • Lot Size Acres: 0.03
  • Lot Size Sq Ft: 1307
  • Lot Features: Near Public Transit, Cul-De-Sec
  • Parcel Number: 0200-417-00-05-00-008-000
  • Property Attached: No

Rental Info

  • Lease Considered: No
  • Pets Allowed: Cats OK, Size Limit
  • Available Date: 2024-01-15

Tax Info

  • Tax Annual Amount: 6648.11
  • Tax Block: 0005
  • Tax Lot: 8
  • Tax Map Number: 0200-417-00-05-00-008-000

MLS Schools

  • High School: Ward Melville Senior High School
  • Middle School District: Three Village

Ownership History

We collect this data history from publicly available records. To have your information removed, we recommend requesting removal directly through your county’s website.

Date Name Owned For Owner Type

Purchase Details

Listed on
Nov 22, 2023
Closed on
Jan 30, 2024
Sold by
Bought by
Seller's Agent
Pat Kelly
Signature Premier Properties
Buyer's Agent
John Maloney
Exit Realty Island Elite
List Price
$329,000
Sold Price
$295,000
Premium/Discount to List
-$34,000
-10.33%
Views
442
Current Estimated Value
$372,508

Home Financials for this Owner

Home Financials are based on the most recent Mortgage that was taken out on this home.
Estimated Appreciation
$77,508
Avg. Annual Appreciation
10.03%

Purchase Details

Closed on
Apr 21, 2023
Sold by
Bought by

Purchase Details

Closed on
Apr 16, 2003
Sold by
Bought by

Purchase Details

Closed on
Sep 17, 2002
Sold by
Bought by
Source: Public Records

Range of Values:

--
Value Increase
--
Percent Increase
--
Adjusted for Inflation
Collateral Analytics

Collateral Analytics Collateral Analytics AVMs (Automated Valuation Model) employ a number of statistical approaches combined with neighborhood-specific comparable selection guarantees the most up-to-date and precise valuations.

Not Available

Collateral Analytics does not have data for the current month. Please view the chart for historical values.

ICE

ICE Mortgage Technology ICE Mortgage Technology’s AVM (Automated Valuation Model) is a state-of-the-art online residential property valuation tool that provides a quick and accurate estimate of the value of almost any home in the U.S.

Not Available

ICE Mortgage Technology does not have data for the current month. Please view the chart for historical values.

First American

First American First American Data & Analytics’ next-generation AVM combines unrivaled data assets with a blended ensemble of valuation models to produce highly accurate, reliable valuations you can trust.

Not Available

First American does not have data for the current month. Please view the chart for historical values.

Quantarium

Quantarium Quantarium’s valuation service, repeatedly proven the industry’s most accurate and comprehensive, is supercharged with a self-learning and auto-tuning AI engine that continually becomes smarter and more accurate as it processes daily inputs from the industry’s leading RE data lake.

Not Available

Quantarium does not have data for the current month. Please view the chart for historical values.

Average Value
Not Available
List Price
Sold Price
Create a Home Valuation Report for This Property
The Home Valuation Report is an in-depth analysis detailing your home's value as well as a comparison with similar homes in the area

Home Values in the Area

Source: Public Records

Average Home Value in this Area


Source: Public Records

Purchase History

We collect this data history from publicly available records. To have your information removed, we recommend requesting removal directly through your county’s website.

Date Buyer Sale Price Title Company
$295,000 Chicago Title
-- None Available
$186,500 --
$179,000 Boundary Title Services Inc
Source: Public Records

Property History

We collect this data history from publicly available records. To have your information removed, we recommend requesting removal directly through your county’s website.

Date Event Price List to Sale Price per Sq Ft
01/31/2024 01/31/24 Sold $295,000 -10.3% --
01/05/2024 01/05/24 Pending -- -- --
11/25/2023 11/25/23 For Sale $329,000 -- --
Source: OneKey® MLS

Tax History

We collect this data history from publicly available records. To have your information removed, we recommend requesting removal directly through your county’s website.

Year Tax Paid Tax Assessment Tax Assessment Total Assessment is a certain percentage of the fair market value that is determined by local assessors to be the total taxable value of land and additions on the property. Land Improvement
2025 $5,643 $1,525 $70 $1,455
2024 $5,643 $1,525 $70 $1,455
2023 $5,643 $1,525 $70 $1,455
2022 $4,872 $1,525 $70 $1,455
2021 $4,872 $1,525 $70 $1,455
2020 $5,059 $1,525 $70 $1,455
2019 $5,059 $0 $0 $0
2018 $4,742 $1,525 $70 $1,455
2017 $4,742 $1,525 $70 $1,455
2016 $4,663 $1,525 $70 $1,455
2015 -- $1,525 $70 $1,455
2014 -- $1,525 $70 $1,455
Source: Public Records

Agents Affiliated with this Home

  • Section Image
  • Section Image
  • Section Image
See All Agents

Map

Source: OneKey® MLS

MLS Number: KEY3517773

OneKey® MLS

APN: 0200-417-00-05-00-008-000

Your Personal Tour Guide

Ask me questions while you tour the home.