
Win Morrison
Win Morrison Realty
(845) 658-5996
43 Total Sales
2 in Woodstock
$500K - $1.5M Price Range
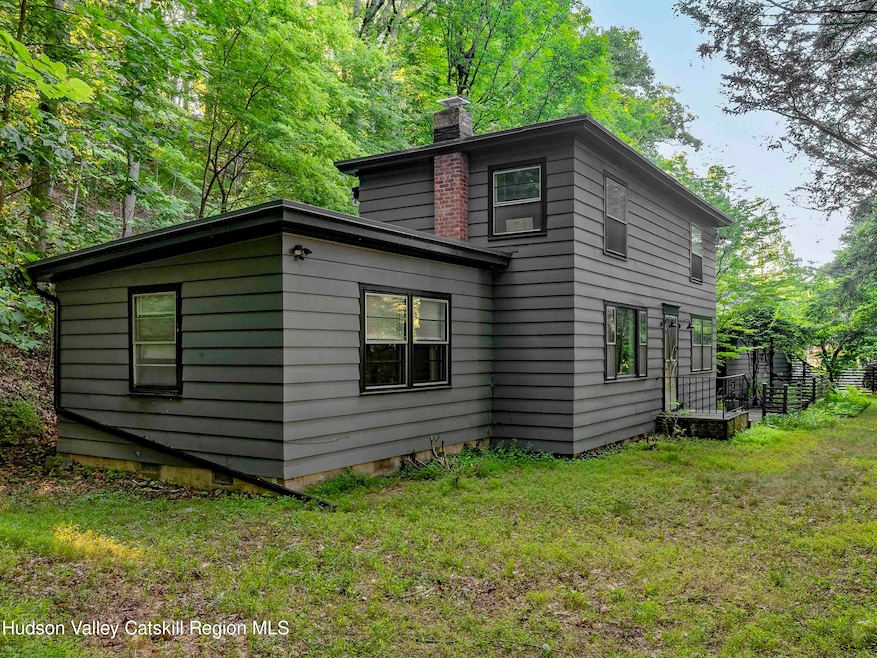


A rare stream side home in the heart of Bearsville, NY. Hidden from sight yet directly across the from the Bearsville Center and the Cub Market, this property is also very close to the NYC bus route. The vibrant Woodstock community is all within reach if you want, but the sounds and sights of the Sawkill Creek might just lull you into becoming a homebody! Quite a bit of stream frontage provides your very own private watering hole to cool you off in Summer and soothe your soul year round. Originally a feed store in the 1800's the home exudes warmth and is filled with character. The living room fireplace is flanked by built-in bookshelves and cupboards. Wood floors, 2 updated baths, windows overlooking the creek and a first floor bedroom are a few of the standout features this house offers. There is a cozy kitchen that opens up to a large great room with sliders out to a patio breezeway between the house and detached garage. Upstairs are two more rooms and a bathroom. Well maintained over the years with a Buderus boiler and an automatic generator, the home is ready to be passed on to the next generation of owners to enjoy. 3 minutes by car to Woodstock Village, 30 minutes to skiing or The Hudson River. 20 minutes to Kingston and NYS Thruway. Restaurants, Bars, live music, Ice cream/coffee shop and more are just across the street.
Last Agent to Sell the Property
Coldwell Banker Village Green License #30LO1014580 Listed on: 12/13/2024
Win Morrison
Win Morrison Realty
(845) 658-5996
43 Total Sales
2 in Woodstock
$500K - $1.5M Price Range
Linda Nova
Corcoran Country Living
(516) 687-6084
16 Total Sales
2 in Woodstock
$1,068,000 Price Range
Amy Lonas
Coldwell Banker Village Green
(845) 415-1511
122 Total Sales
62 in Woodstock
$242K - $2.5M Price Range
Frank Tangredi
Frank Tangredi Realty Company
(845) 420-3064
54 Total Sales
2 in Woodstock
$426,000 Price Range
Diane Silverberg
Halter Associates Realty
(845) 773-1620
39 Total Sales
2 in Woodstock
$750,000 Price Range
Steven Asher Cohen
BHHS Nutshell Realty
(551) 210-4908
69 Total Sales
1 in Woodstock
$391,000 Price
We collect this data history from publicly available records. To have your information removed, we recommend requesting removal directly through your county’s website.
| Date | Event | Price | List to Sale | Price per Sq Ft |
|---|---|---|---|---|
| 03/05/2025 03/05/25 | Sold | $575,000 | 0.0% | $324 / Sq Ft |
| 01/11/2025 01/11/25 | Off Market | $575,000 | -- | -- |
| 12/13/2024 12/13/24 | For Sale | $595,000 | +3.5% | $335 / Sq Ft |
| 12/08/2024 12/08/24 | Off Market | $575,000 | -- | -- |
| 08/15/2024 08/15/24 | Price Changed | $595,000 | -0.7% | $335 / Sq Ft |
| 07/11/2024 07/11/24 | For Sale | $599,000 | -- | $338 / Sq Ft |
Seller's Agent in 2025
Amy Lonas
Coldwell Banker Village Green
(845) 321-0451
122 Total Sales
K
Buyer's Agent in 2025
Kyle Needham
Compass Greater NY, LLC
(845) 706-1117
38 Total Sales
Source: Hudson Valley Catskills Region Multiple List Service
MLS Number: 20243090
Disclaimer: Certain information contained herein is derived from information provided by parties other than Homes.com. All information provided is deemed reliable, but is not guaranteed to be accurate and should be independently verified.
IDX information is provided exclusively for personal, non-commercial use, and may not be used for any purpose other than to identify prospective properties consumers may be interested in purchasing. Information is deemed reliable but not guaranteed.
Ask me questions while you tour the home.