
Sherri Gallina
Berkshire Hathaway NE Prop.
(914) 386-2157
29 Total Sales
1 in Redding
$686,800 Price
Estimated Value: $878,898
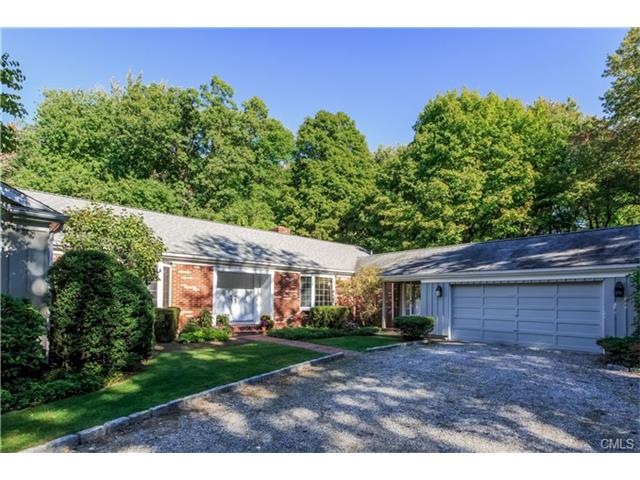
Motivated Seller Paradise found on quiet Cul-De-Sac in Redding Ridge needing your TLC. Single floor living wraps @ free-form Gunite pool w/waterfall, surrounded by Granite walkways & specimen plantings. 2.2 flat, private acres. Large eat-in kitchen, walk-in pantry. Formal dining room w/large bay window. Floor to ceiling stone fireplace & wide planked oak floor in den. Oversized slider leads to vintage flagstone & wood, screened-in porch. Spacious living room w/ fireplace, oversized windows and French doors. En-suite Master with sliders to pool. Three more large bedrooms with oversized windows. Double sinks in both full baths. Plus charming powder room, laundry and mud room. Minutes from major routes, Town Center and award winning schools.
Last Agent to Sell the Property
Coldwell Banker Realty License #RES.0744600 Listed on: 04/25/2016
Last Buyer's Agent
Anthony Aquilia
World Homes Inc. License #RES.0789142
We collect this data history from publicly available records. To have your information removed, we recommend requesting removal directly through your county’s website.
Sherri Gallina
Berkshire Hathaway NE Prop.
(914) 386-2157
29 Total Sales
1 in Redding
$686,800 Price
Chuck Ciambriello
Coldwell Banker Realty
(475) 269-6877
66 Total Sales
1 in Redding
$1,195,000 Price
Suzette Kraus
Compass Connecticut, LLC
(845) 643-2548
98 Total Sales
1 in Redding
$915,200 Price
Rita Craig Rush
Compass Connecticut, LLC
(888) 614-6075
16 Total Sales
3 in Redding
$1.2M - $1.8M Price Range
Mike Albert
RE/MAX RISE
(860) 845-0960
258 Total Sales
2 in Redding
$700K - $1.2M Price Range
Frederick Cindrich
Giner Real Estate
(914) 653-7851
40 Total Sales
1 in Redding
$635,000 Price
We collect this data history from publicly available records. To have your information removed, we recommend requesting removal directly through your county’s website.
| Date | Buyer | Sale Price | Title Company |
|---|---|---|---|
| -- | -- | ||
| $485,000 | -- | ||
| $525,000 | -- |
We collect this data history from publicly available records. To have your information removed, we recommend requesting removal directly through your county’s website.
| Date | Event | Price | List to Sale | Price per Sq Ft |
|---|---|---|---|---|
| 10/27/2016 10/27/16 | Sold | $485,000 | -2.8% | $183 / Sq Ft |
| 09/27/2016 09/27/16 | Pending | -- | -- | -- |
| 04/25/2016 04/25/16 | For Sale | $499,000 | -- | $189 / Sq Ft |
We collect this data history from publicly available records. To have your information removed, we recommend requesting removal directly through your county’s website.
| Year | Tax Paid | Tax Assessment Tax Assessment Total Assessment is a certain percentage of the fair market value that is determined by local assessors to be the total taxable value of land and additions on the property. | Land | Improvement |
|---|---|---|---|---|
| 2025 | $13,175 | $446,000 | $156,300 | $289,700 |
| 2024 | $12,809 | $446,000 | $156,300 | $289,700 |
| 2023 | $12,350 | $446,000 | $156,300 | $289,700 |
| 2022 | $11,146 | $334,300 | $161,000 | $173,300 |
| 2021 | $10,978 | $334,300 | $161,000 | $173,300 |
| 2020 | $10,978 | $334,300 | $161,000 | $173,300 |
| 2019 | $19,311 | $334,300 | $161,000 | $173,300 |
| 2018 | $10,604 | $334,300 | $161,000 | $173,300 |
| 2017 | $9,161 | $309,300 | $161,300 | $148,000 |
| 2016 | $9,044 | $309,300 | $161,300 | $148,000 |
| 2015 | $8,942 | $309,300 | $161,300 | $148,000 |
| 2014 | $8,942 | $309,300 | $161,300 | $148,000 |
Seller's Agent in 2016
Gail Zawacki
Coldwell Banker Realty
(203) 856-9949
16 Total Sales
A
Buyer's Agent in 2016
Anthony Aquilia
World Homes Inc.
Source: SmartMLS
MLS Number: 99137888
APN: REDD-000023-000000-000121
Disclaimer: Certain information contained herein is derived from information provided by parties other than Homes.com. All information provided is deemed reliable, but is not guaranteed to be accurate and should be independently verified.
IDX information is provided exclusively for personal, non-commercial use, and may not be used for any purpose other than to identify prospective properties consumers may be interested in purchasing. Information is deemed reliable but not guaranteed.
Ask me questions while you tour the home.