
Michelle Alvord
Berkshire Hathaway NE Prop.
(475) 263-3542
94 Total Sales
1 in Redding
$900,000 Price
Estimated Value: $1,031,000 - $1,285,000
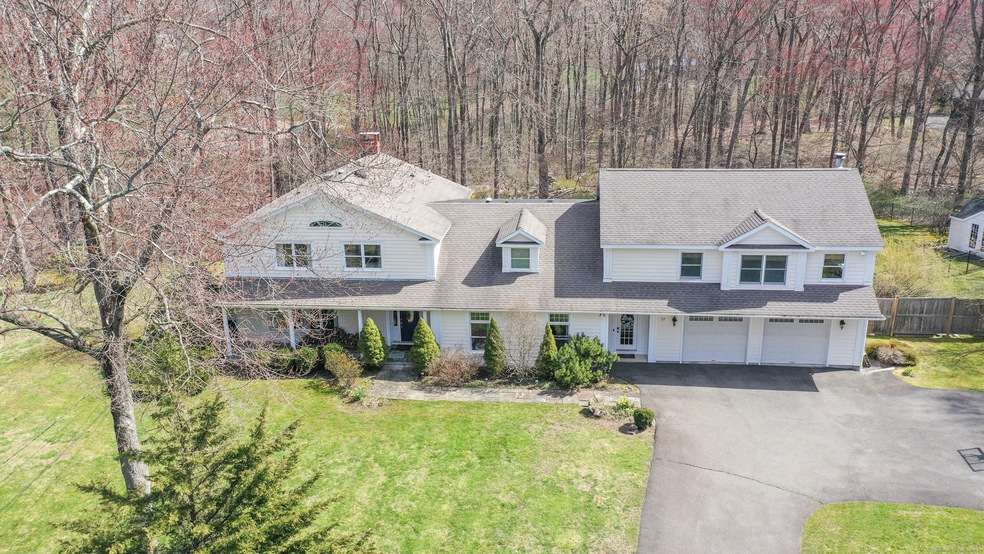
This is not your traditional colonial home. You are greeted by a sprawling front porch perfect for summer nights. Enter the front door and be wowed by the curved front staircase in the foyer. Main floor boasts a wonderful floor plan with living room, formal dining room, cozy den with a fireplace, spacious eat-in-kitchen, study/office, screened in porch, and mudroom leading to the two car garage. Above the garage is an inviting great room with built-ins, soaring 9+ foot ceilings, exposed beams, and a second fireplace. The second floor is just as inviting. Primary bedroom has dual sinks, stand-up shower stall, a whirlpool tub, and oversized walk-in closet. The second bedroom is also ensuite with a full bath and walk-in closet. Third bedroom has wonderful built-ins, and the fourth has a smaller walk-in closet. Second floor is sunlit and has hardwood floors throughout. Wonderful millwork and molding throughout. Purchase this home just in time for summer fun. Inground heated pool (new liner) with pool house, stone patio, bar area with granite counters and sink... what more could you ask for. Whole house generator included. Well manicured private property on a circular street in a wonderful location. Welcome Home!
Last Agent to Sell the Property
Keller Williams Realty Prtnrs. License #RES.0766221 Listed on: 04/10/2024
We collect this data history from publicly available records. To have your information removed, we recommend requesting removal directly through your county’s website.
Michelle Alvord
Berkshire Hathaway NE Prop.
(475) 263-3542
94 Total Sales
1 in Redding
$900,000 Price
Kateryna Ulerio
Houlihan Lawrence Inc.
(914) 350-5658
39 Total Sales
1 in Redding
$364,000 Price
Natalya Cruz
Keller Williams Realty
(475) 348-7404
32 Total Sales
1 in Redding
$830,000 Price
Linda Mayfield
RE/MAX RISE
(475) 285-3784
247 Total Sales
1 in Redding
$857,000 Price
Alexander Simunek
Five Mile Realty
(516) 928-6025
12 Total Sales
1 in Redding
$1,675,000 Price
Jay Contessa
William Pitt Sotheby's Int'l
(475) 250-1748
52 Total Sales
22 in Redding
$237K - $2M Price Range
We collect this data history from publicly available records. To have your information removed, we recommend requesting removal directly through your county’s website.
| Date | Buyer | Sale Price | Title Company |
|---|---|---|---|
| $1,025,000 | None Available | ||
| -- | None Available | ||
| $630,000 | -- | ||
| $503,000 | -- | ||
| $403,000 | -- | ||
| $313,000 | -- | ||
| $330,000 | -- |
We collect this data history from publicly available records. To have your information removed, we recommend requesting removal directly through your county’s website.
| Date | Status | Borrower | Loan Amount |
|---|---|---|---|
| Open | $814,000 | ||
| Closed | $820,000 | ||
| Previous Owner | $330,000 | ||
| Previous Owner | $285,000 | ||
| Previous Owner | $260,000 | ||
| Previous Owner | $200,000 | ||
| Previous Owner | $150,000 | ||
| Previous Owner | $350,000 |
We collect this data history from publicly available records. To have your information removed, we recommend requesting removal directly through your county’s website.
| Date | Event | Price | List to Sale | Price per Sq Ft | Prior Sale |
|---|---|---|---|---|---|
| 06/26/2024 06/26/24 | Sold | $1,025,000 | 0.0% | $214 / Sq Ft | |
| 04/13/2024 04/13/24 | For Sale | $1,025,000 | +62.7% | $214 / Sq Ft | |
| 11/28/2016 11/28/16 | Sold | $630,000 | -1.9% | $160 / Sq Ft | View Prior Sale |
| 10/29/2016 10/29/16 | Pending | -- | -- | -- | |
| 07/01/2016 07/01/16 | For Sale | $642,000 | -- | $163 / Sq Ft |
We collect this data history from publicly available records. To have your information removed, we recommend requesting removal directly through your county’s website.
| Year | Tax Paid | Tax Assessment Tax Assessment Total Assessment is a certain percentage of the fair market value that is determined by local assessors to be the total taxable value of land and additions on the property. | Land | Improvement |
|---|---|---|---|---|
| 2025 | $17,461 | $591,100 | $154,000 | $437,100 |
| 2024 | $16,976 | $591,100 | $154,000 | $437,100 |
| 2023 | $16,368 | $591,100 | $154,000 | $437,100 |
| 2022 | $14,816 | $444,400 | $158,800 | $285,600 |
| 2021 | $14,594 | $444,400 | $158,800 | $285,600 |
| 2020 | $0 | $444,400 | $158,800 | $285,600 |
| 2019 | $0 | $444,400 | $158,800 | $285,600 |
| 2018 | $14,096 | $444,400 | $158,800 | $285,600 |
| 2017 | $12,064 | $407,300 | $159,100 | $248,200 |
| 2016 | $11,909 | $407,300 | $159,100 | $248,200 |
| 2015 | $11,775 | $407,300 | $159,100 | $248,200 |
| 2014 | $12,191 | $421,700 | $173,500 | $248,200 |
Seller's Agent in 2024
April Furey
Keller Williams Realty Prtnrs.
(203) 858-9643
49 Total Sales
Buyer's Agent in 2024
Alan Hamilton
William Raveis Real Estate
(203) 502-1111
49 Total Sales
Seller's Agent in 2016
Mimi Auer
Coldwell Banker Realty
(203) 733-3547
11 Total Sales
Source: SmartMLS
MLS Number: 24009621
APN: REDD-000023-000000-000078
Disclaimer: Certain information contained herein is derived from information provided by parties other than Homes.com. All information provided is deemed reliable, but is not guaranteed to be accurate and should be independently verified.
IDX information is provided exclusively for personal, non-commercial use, and may not be used for any purpose other than to identify prospective properties consumers may be interested in purchasing. Information is deemed reliable but not guaranteed.
Ask me questions while you tour the home.