7 Summerset Dr Talbott, TN 37877
Estimated payment $5,612/month
Highlights
- New Construction
- Private Lot
- Traditional Architecture
- Mountain View
- Vaulted Ceiling
- Wood Flooring
About This Home
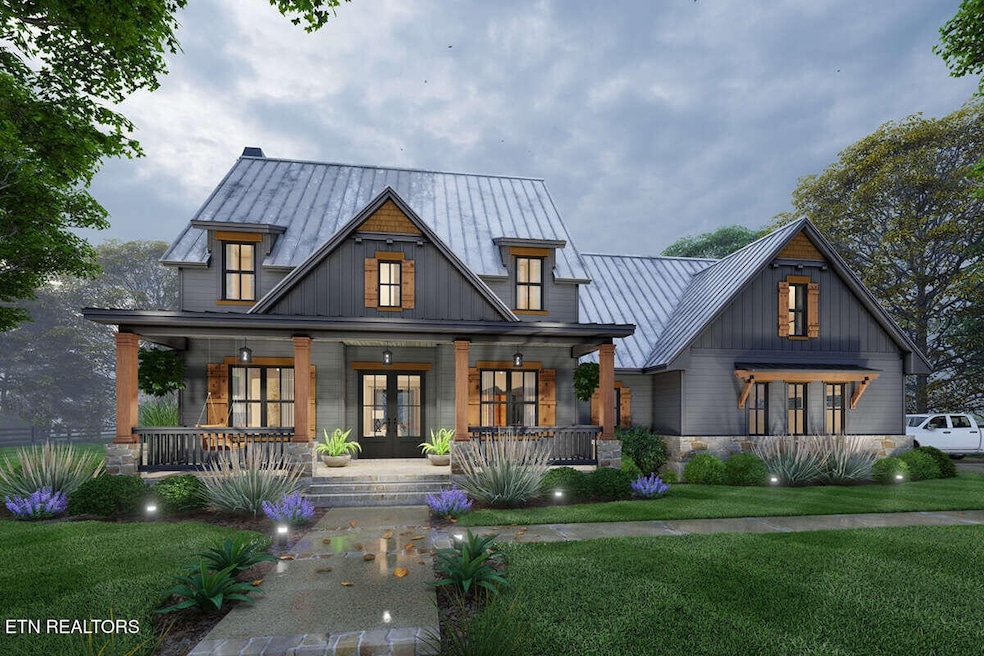
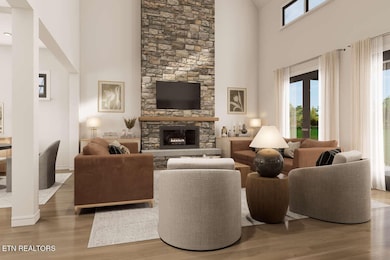
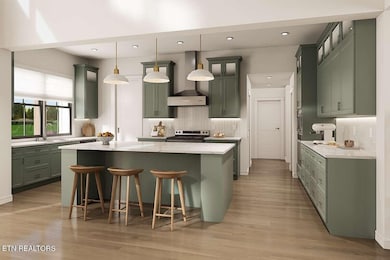
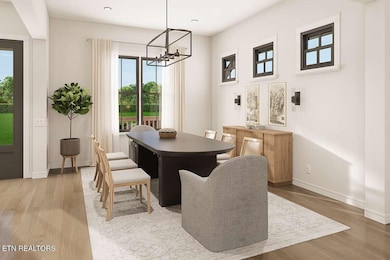
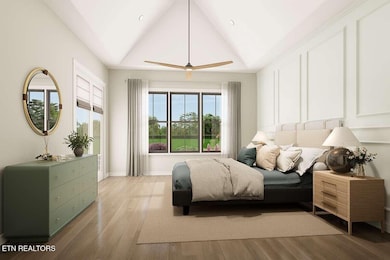
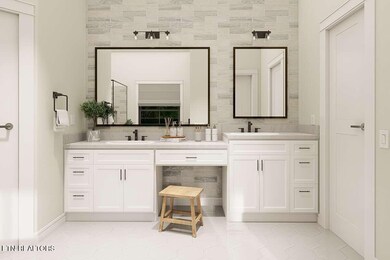
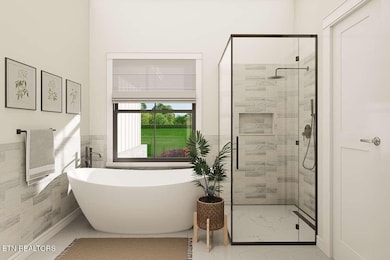
Honors Home Services General Contractors offering this spectacular plan to be built set on a beautiful 5-acre lot in an exclusive estate neighborhood with mountain and lake front views, this to be built Modern Farmhouse combines timeless charm with thoughtfully designed living spaces and breathtaking mountain views. Offering approximately 2,900 square feet of living area, this two-story plan features 4 bd and 3.5 baths, with 375-square-foot bonus room upstairs—perfect for a guest suite, playroom, or additional storage. The home's exterior radiates curb appeal, with a long front veranda accented by stone pillars, open railings, and a double-door entry. Around back, a generous 33' x 10' covered porch provides the ideal spot to unwind and take in the scenery. A side-loading two-car garage keeps the focus on the home's beautiful façade and creates a clean, welcoming approach. Inside, the open layout is perfect for both everyday living and entertaining. The foyer is flanked by a study and a formal dining room, leading to a spacious family room with a cozy fireplace and French doors opening to the rear porch. The chef's kitchen features a large center island, modern appliances, and a walk-in pantry that offers abundant storage. The main-level owner's suite is a true retreat with vaulted ceilings, private porch access, dual walk-in closets, and a luxurious bath with dual vanities, soaking tub, and separate shower. Upstairs, two additional bedrooms share a hall bath, while a versatile game room and balcony provide extra space for relaxation or play. A spacious bonus room, third bath, and walk-in storage complete the upper level. A blend of refined design, modern comfort, and stunning natural surroundings make this Modern Farmhouse an exceptional opportunity to build your dream home in one of the area's most desirable estate settings. Contact us to today to have this built to your specifications!
Home Details
Home Type
- Single Family
Est. Annual Taxes
- $1,508
Year Built
- Built in 2025 | New Construction
Lot Details
- 5 Acre Lot
- Private Lot
- Lot Has A Rolling Slope
Parking
- 2 Car Garage
- Side Facing Garage
- Garage Door Opener
Home Design
- Traditional Architecture
- Brick Exterior Construction
- Frame Construction
Interior Spaces
- 2,900 Sq Ft Home
- Property has 2 Levels
- Vaulted Ceiling
- 1 Fireplace
- Home Office
- Utility Room
- Washer and Electric Dryer Hookup
- Mountain Views
Kitchen
- Oven or Range
- Dishwasher
Flooring
- Wood
- Carpet
- Tile
Bedrooms and Bathrooms
- 4 Bedrooms
- Walk-In Closet
- Soaking Tub
Outdoor Features
- Balcony
- Covered Patio or Porch
Schools
- Jefferson Co High School
Utilities
- Central Heating and Cooling System
- Heat Pump System
- Septic Tank
Community Details
- Summerset Farms Phase 2 Subdivision
Listing and Financial Details
- Tax Lot 11
- Assessor Parcel Number 037 01601 000
Map
Property History
We collect this data history from publicly available records. To have your information removed, we recommend requesting removal directly through your county’s website.
| Date | Event | Price | List to Sale | Price per Sq Ft |
|---|---|---|---|---|
| 10/16/2025 10/16/25 | For Sale | $1,000,000 | -- | $345 / Sq Ft |
Source: Realtracs
MLS Number: RTC3017723

APN: 037-016.01
Disclaimer: Certain information contained herein is derived from information provided by parties other than Homes.com. All information provided is deemed reliable, but is not guaranteed to be accurate and should be independently verified.
All data is obtained from various sources and may not have been verified by broker or MLS GRID. Supplied Open House Information is subject to change without notice. All information should be independently reviewed and verified for accuracy. Properties may or may not be listed by the office/agent presenting the information. Some IDX listings have been excluded from this website.
Listings courtesy of Realtracs as distributed by MLS GRID.
Listing Information presented by local MLS brokerage: Ten-X, LLC dba Homes.com, local broker - Arlene Richardson - 888-952-6393 - 17600 Laguna Canyon Rd, Irvine, CA 92618.
Based on information submitted to the MLS GRID
- 0 Lot 6 Talbott Kansas Rd Unit 3506256
- Lot 7-A Summerset Dr
- Lot 24-A Summerset Dr
- 24 Summerset Dr
- 0 Lot 10 Summerset Dr Unit 1307749
- 0 Lot 10 Summerset Dr Unit RTC2936537
- 0 Lot 24 Summerset Dr
- 0 Lot 20 Summerset Dr Unit 1307928
- 0 Lot 13 Summerset Dr Unit 1307770
- 0 Lot 16 Summerset Dr Unit 1307846
- 0 Lot 19 Summerset Dr Unit RTC2938753
- 0 Lot 19 Summerset Dr Unit 1307911
- 672 S Chucky Pike
- 00 S Rushy Springs Rd
- 1456 Ch Rankin Rd
- 1456 C H Rankin Rd
- 375 S White Pine Rd
- 318 Deer Trail Dr
- 2425 Promise Ln
- 1903 Pleasant Ridge School Rd
- 218 Britton Dr
- 2610 Mayfield Dr
- 1068 Rosella Dr
- 2320 Beacon Rd
- 6032 W Andrew Johnson Hwy
- 1533-1539 Meadow Spring Dr Unit 1535 MS
- 416 Mcguire Rd
- 661 Harrison Ferry Rd Unit 6
- 1312 George Ave Unit C
- 1312 George Ave
- 2063 Southwood Cir
- 714 E Jefferson St
- 3795 W Andrew Johnson Hwy
- 2076 Southwood Cir
- 1906 Russell Ave
- 706 Jay St Unit 32
- 706 Jay St Unit 31
- 811 W Cates St
- 680 Privet Dr
- 1719-1723 Thomas R James Dr Unit 1721
Ask me questions while you tour the home.