
Kattia Ira
Thumbprint Realty, LLC
(781) 574-8942
115 Total Sales
1 in Swampscott
$680,000 Price

Estimated Value: $858,984
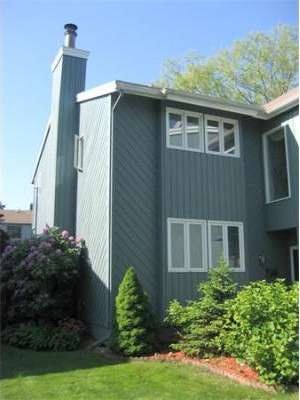
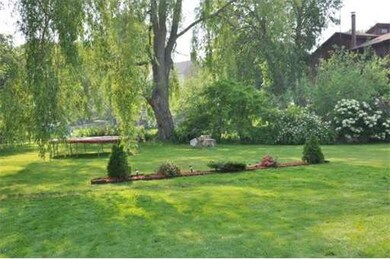
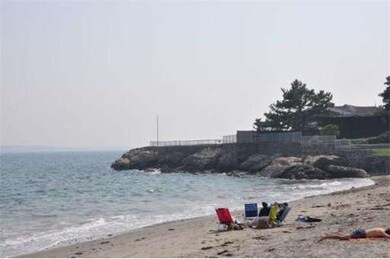
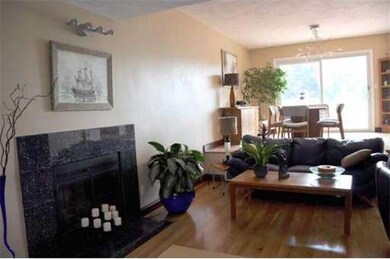
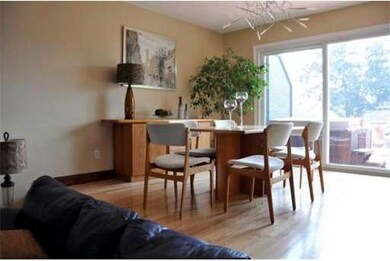
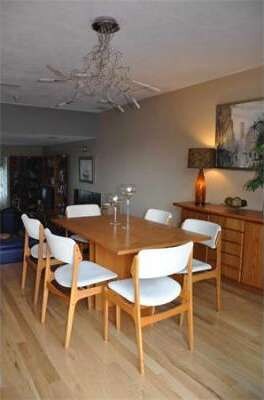
Gorgeous Custom Design in this Spacious 3 bedroom Townhouse that acts like a Single Family--with no condo fee & only half a common wall! Right near Eisman's Beach and prestigious Puritan Road on a tucked-away cul-de-sac moments to fantastic shops and restaurants! Top-of-the-line features include marble & granite, mahogany, european-design baths & new hardwood floors. Waterviews from Master Suite, Vaulted ceiling living room with gas fireplace, large deck overlooking lovely grounds.
Last Agent to Sell the Property
William Raveis R.E. & Home Services Listed on: 02/20/2013
Last Buyer's Agent
Phyllis Levin
Sagan Harborside Sotheby's International Realty
Home Type
Condominium
Year Built
1979
Lot Details
0 Sq Ft Lot
We collect this data history from publicly available records. To have your information removed, we recommend requesting removal directly through your county’s website.
Kattia Ira
Thumbprint Realty, LLC
(781) 574-8942
115 Total Sales
1 in Swampscott
$680,000 Price
Michelle Doyle
Flow Realty, Inc.
(978) 690-4362
49 Total Sales
1 in Swampscott
$600,000 Price
Jim Serino
Coldwell Banker Realty
(833) 657-4492
53 Total Sales
1 in Swampscott
$635,000 Price
Richard Hornblower
Coldwell Banker Realty - Boston
(339) 666-1029
77 Total Sales
1 in Swampscott
$575,000 Price
Mary Kelly
Century 21 Property Central Inc.
(339) 229-6334
94 Total Sales
1 in Swampscott
$875,000 Price
Carol St. Pierre
Tache Real Estate, Inc.
(781) 776-5893
40 Total Sales
1 in Swampscott
$500,000 Price
We collect this data history from publicly available records. To have your information removed, we recommend requesting removal directly through your county’s website.
| Date | Buyer | Sale Price | Title Company |
|---|---|---|---|
| -- | -- | ||
| Miller Terri J | $392,500 | -- | |
| Sadovnikov Alexei | -- | -- | |
| Shirk Jeffrey | $232,000 | -- |
We collect this data history from publicly available records. To have your information removed, we recommend requesting removal directly through your county’s website.
| Date | Status | Borrower | Loan Amount |
|---|---|---|---|
| Open | $419,000 | ||
| Closed | Miller Terri | $420,000 | |
| Closed | Miller Terri J | $311,000 | |
| Previous Owner | Miller Terri J | $312,000 | |
| Previous Owner | Sadovnikov Alexei | $200,000 | |
| Previous Owner | Sadovnikov Alexei | $213,500 | |
| Previous Owner | Sadovnikov Alexei | $217,000 | |
| Previous Owner | Shirk Jeffrey C | $188,500 |
We collect this data history from publicly available records. To have your information removed, we recommend requesting removal directly through your county’s website.
| Year | Tax Paid | Tax Assessment Tax Assessment Total Assessment is a certain percentage of the fair market value that is determined by local assessors to be the total taxable value of land and additions on the property. | Land | Improvement |
|---|---|---|---|---|
| 2025 | $7,968 | $694,700 | $0 | $694,700 |
| 2024 | $7,784 | $677,500 | $0 | $677,500 |
| 2023 | $7,557 | $643,700 | $0 | $643,700 |
| 2022 | $7,634 | $595,000 | $0 | $595,000 |
| 2021 | $7,720 | $559,400 | $0 | $559,400 |
| 2020 | $7,087 | $495,600 | $0 | $495,600 |
| 2019 | $7,533 | $495,600 | $0 | $495,600 |
| 2018 | $7,402 | $462,600 | $0 | $462,600 |
| 2017 | $7,633 | $437,400 | $0 | $437,400 |
| 2016 | $7,310 | $421,800 | $0 | $421,800 |
| 2015 | $6,721 | $391,900 | $0 | $391,900 |
| 2014 | $6,661 | $356,200 | $0 | $356,200 |
Seller's Agent in 2013
Linda Hayes
William Raveis R.E. & Home Services
(781) 605-8805
91 Total Sales
PL
Buyer's Agent in 2013
Phyllis Levin
Sagan Harborside Sotheby's International Realty
Source: MLS Property Information Network (MLS PIN)
MLS Number: 71484440
APN: SWAM-000021-000001-O000000
Disclaimer: Certain information contained herein is derived from information provided by parties other than Homes.com. All information provided is deemed reliable, but is not guaranteed to be accurate and should be independently verified.
The property listing data and information, or the Images, set forth herein were provided to MLS Property Information Network, Inc. from third party sources, including sellers, lessors and public records, and were compiled by MLS Property Information Network, Inc. The property listing data and information, and the Images, are for the personal, non-commercial use of consumers having a good faith interest in purchasing or leasing listed properties of the type displayed to them and may not be used for any purpose other than to identify prospective properties which such consumers may have a good faith interest in purchasing or leasing. MLS Property Information Network, Inc. and its subscribers disclaim any and all representations and warranties as to the accuracy of the property listing data and information, or as to the accuracy of any of the Images, set forth herein.
Ask me questions while you tour the home.