
Katelyn Ciaramitaro
Responds Quickly
Engel & Volkers By the Sea
(978) 969-9322
27 Total Sales
1 in Swampscott
$505,000 Price
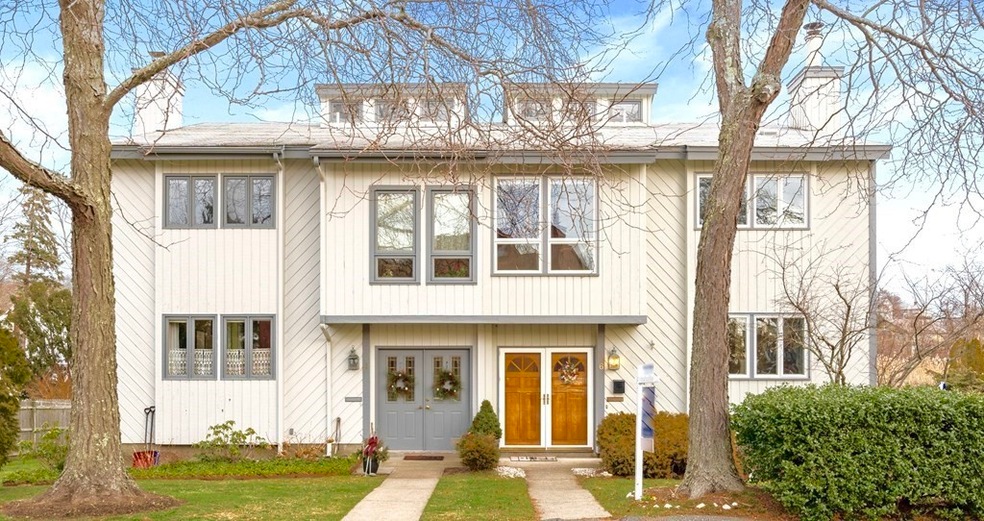
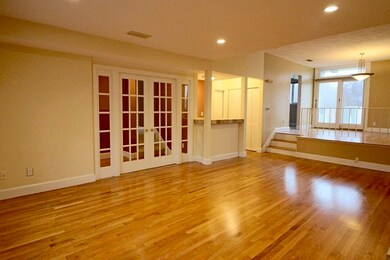
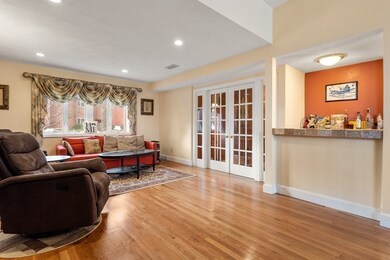
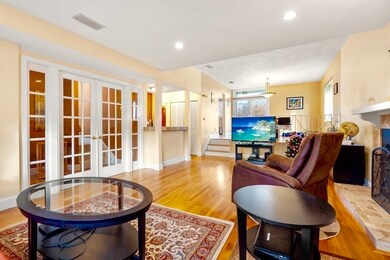
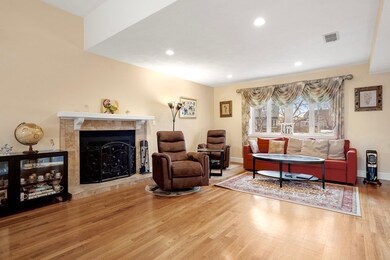
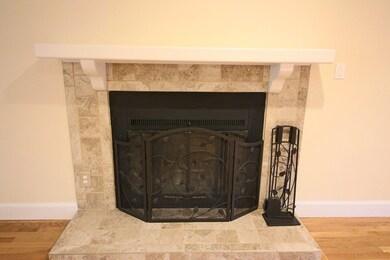
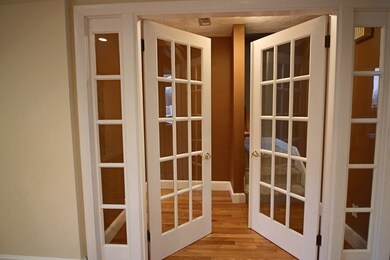
Great value! Great cul de sac location! Quiet cul de sac around the corner from Eisman's beach and a gorgeous Boston skyline view. Contemporary 3 bedroom townhouse with large yard. French doors leading to fireplaced living room with open concept dining room. Dining room opens up to deck & backyard. First level with hardwood floors, high ceilings, recessed lighting and lots of natural light. Beautiful master suite with dressing area and walk in closet. Pull down attic for extra storage. Bedrooms with cathedral ceilings, and spacious closets. Washer/dryer in first floor bathroom. Additional storage shed in back of townhouse. No condo fee, townhouses act as single family attached and do not share expenses. Two tandem parking spaces. Close proximity to ocean, parks, tennis court, restaurants, museums, university. MBTA train to Boston one mile away. Previous 2016 seller replaced windows, A/C unit, stainless steel appliances, concrete patio & basement floor.
Last Agent to Sell the Property
Coldwell Banker Realty - Marblehead Listed on: 12/29/2020
Last Buyer's Agent
Hannah Knouse
Keller Williams Realty Boston Northwest License #452018043
Katelyn Ciaramitaro
Engel & Volkers By the Sea
(978) 969-9322
27 Total Sales
1 in Swampscott
$505,000 Price
Nicholas Newhall
Real Estate by Hughes & Assoc. Inc.
(781) 537-0925
30 Total Sales
1 in Swampscott
$445,900 Price
Lia Carminati
Be Live in Realty
(617) 500-6025
59 Total Sales
1 in Swampscott
$841,000 Price
Tyson Lynch
The Proper Nest Real Estate
(351) 666-4531
53 Total Sales
5 in Swampscott
$575K - $790K Price Range
Barbara Wales
Engel & Volkers Newton
(781) 512-8233
103 Total Sales
1 in Swampscott
$995,000 Price
The Young Group
Leopold & McMasters Realty
(339) 333-8140
74 Total Sales
1 in Swampscott
$675,000 Price
We collect this data history from publicly available records. To have your information removed, we recommend requesting removal directly through your county’s website.
| Date | Event | Price | List to Sale | Price per Sq Ft |
|---|---|---|---|---|
| 03/23/2021 03/23/21 | Sold | $580,000 | -1.5% | $313 / Sq Ft |
| 02/13/2021 02/13/21 | Pending | -- | -- | -- |
| 01/28/2021 01/28/21 | For Sale | $589,000 | 0.0% | $318 / Sq Ft |
| 01/20/2021 01/20/21 | Pending | -- | -- | -- |
| 01/06/2021 01/06/21 | Price Changed | $589,000 | -1.7% | $318 / Sq Ft |
| 12/29/2020 12/29/20 | For Sale | $599,000 | -- | $324 / Sq Ft |
Seller's Agent in 2021
Andrea Dodge
Coldwell Banker Realty - Marblehead
(781) 953-4396
30 Total Sales
H
Buyer's Agent in 2021
Hannah Knouse
Keller Williams Realty Boston Northwest
Source: MLS Property Information Network (MLS PIN)
MLS Number: 72769805
Disclaimer: Certain information contained herein is derived from information provided by parties other than Homes.com. All information provided is deemed reliable, but is not guaranteed to be accurate and should be independently verified.
The property listing data and information, or the Images, set forth herein were provided to MLS Property Information Network, Inc. from third party sources, including sellers, lessors and public records, and were compiled by MLS Property Information Network, Inc. The property listing data and information, and the Images, are for the personal, non-commercial use of consumers having a good faith interest in purchasing or leasing listed properties of the type displayed to them and may not be used for any purpose other than to identify prospective properties which such consumers may have a good faith interest in purchasing or leasing. MLS Property Information Network, Inc. and its subscribers disclaim any and all representations and warranties as to the accuracy of the property listing data and information, or as to the accuracy of any of the Images, set forth herein.
Ask me questions while you tour the home.