
Andrea Dillon
LAER Realty Partners
(351) 277-3345
42 Total Sales
1 in North End Nashua
$375,000 Price
Estimated Value: $494,000 - $650,000

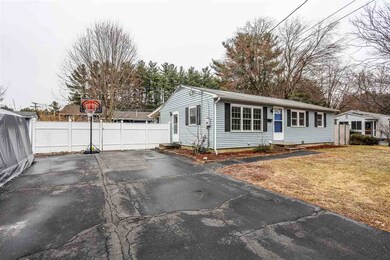

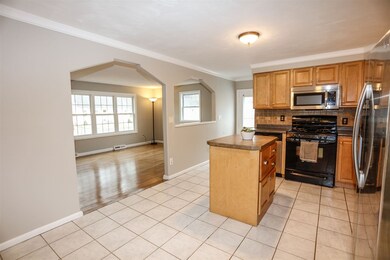
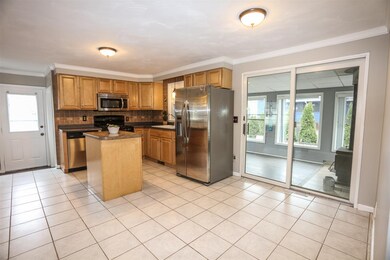
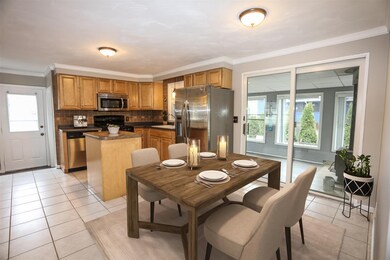
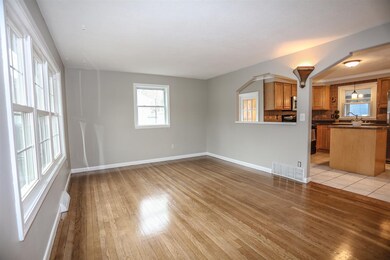
Welcome home to this North Nashua ranch featuring a sun room & fenced-in backyard! The eat-in kitchen has a tiled backsplash, maple cabinets and center island perfect for entertaining! The living room and bedrooms have beautifully refinished hardwood floors, and the bathroom has tile flooring with marble countertops. Enjoy the sun room, which features a wood burning stove and opens out to a relaxing patio. The finished basement offers tons of extra space with a den, large bedroom/office, walk-in closet, 3/4 bath, and laundry room. Owner is a licensed real estate agent.
Last Agent to Sell the Property
REAL Broker NH, LLC License #073010 Listed on: 04/11/2019
We collect this data history from publicly available records. To have your information removed, we recommend requesting removal directly through your county’s website.
Andrea Dillon
LAER Realty Partners
(351) 277-3345
42 Total Sales
1 in North End Nashua
$375,000 Price
Jay McHugh
LAER Realty Partners
(339) 666-1524
59 Total Sales
1 in North End Nashua
$385,000 Price
Karen R. Brown
RE/MAX Innovative Properties
(351) 208-1975
100 Total Sales
1 in North End Nashua
$480,000 Price
Jesse Jean
Realty One Group Reliant
(888) 501-5352
67 Total Sales
3 in North End Nashua
$315K - $650K Price Range
Heidy Gisler
Keller Williams Realty Success
(781) 782-2883
59 Total Sales
1 in North End Nashua
$370,000 Price
Cyndi Gadberry
RE/MAX Innovative Properties
(888) 841-8748
26 Total Sales
1 in North End Nashua
$420,000 Price
We collect this data history from publicly available records. To have your information removed, we recommend requesting removal directly through your county’s website.
| Date | Buyer | Sale Price | Title Company |
|---|---|---|---|
| $321,000 | -- | ||
| 7 Syracuse Road Llc | -- | -- | |
| Reyes Kendall A | $229,500 | -- | |
| Charbonneau Matthieu A | $217,000 | -- | |
| Morale Ana | $157,900 | -- |
We collect this data history from publicly available records. To have your information removed, we recommend requesting removal directly through your county’s website.
| Date | Status | Borrower | Loan Amount |
|---|---|---|---|
| Open | $78,235 | ||
| Closed | Kim Savann | $9,292 | |
| Open | -- | $315,185 | |
| Previous Owner | Reyes Kendall A | $172,086 | |
| Closed | Charbonneau Matthieu A | $180,800 | |
| Closed | Morales Santiago | $187,000 |
We collect this data history from publicly available records. To have your information removed, we recommend requesting removal directly through your county’s website.
| Date | Event | Price | List to Sale | Price per Sq Ft | Prior Sale |
|---|---|---|---|---|---|
| 06/21/2019 06/21/19 | Sold | $321,000 | +8.8% | $292 / Sq Ft | |
| 04/14/2019 04/14/19 | Pending | -- | -- | -- | |
| 04/11/2019 04/11/19 | For Sale | $295,000 | +28.6% | $268 / Sq Ft | |
| 09/03/2014 09/03/14 | Sold | $229,449 | 0.0% | $209 / Sq Ft | View Prior Sale |
| 07/24/2014 07/24/14 | Pending | -- | -- | -- | |
| 07/23/2014 07/23/14 | For Sale | $229,449 | -- | $209 / Sq Ft |
We collect this data history from publicly available records. To have your information removed, we recommend requesting removal directly through your county’s website.
| Year | Tax Paid | Tax Assessment Tax Assessment Total Assessment is a certain percentage of the fair market value that is determined by local assessors to be the total taxable value of land and additions on the property. | Land | Improvement |
|---|---|---|---|---|
| 2025 | $7,183 | $426,800 | $157,400 | $269,400 |
| 2024 | $6,786 | $426,800 | $157,400 | $269,400 |
| 2023 | $6,483 | $355,600 | $125,900 | $229,700 |
| 2022 | $6,426 | $355,600 | $125,900 | $229,700 |
| 2021 | $5,821 | $250,700 | $84,000 | $166,700 |
| 2020 | $5,691 | $251,700 | $84,000 | $167,700 |
| 2019 | $5,442 | $250,100 | $84,000 | $166,100 |
| 2018 | $5,305 | $250,100 | $84,000 | $166,100 |
| 2017 | $4,983 | $193,200 | $65,200 | $128,000 |
| 2016 | $4,844 | $193,200 | $65,200 | $128,000 |
| 2015 | $4,739 | $193,200 | $65,200 | $128,000 |
| 2014 | $4,646 | $193,200 | $65,200 | $128,000 |
Seller's Agent in 2019
Kendall Reyes
REAL Broker NH, LLC
(603) 321-4268
5 in this area
113 Total Sales
Seller Co-Listing Agent in 2019
Kristin Reyes
REAL Broker NH, LLC
(603) 489-7172
4 in this area
124 Total Sales
Buyer's Agent in 2019
Martha Giacalone
BHG Masiello Nashua
(603) 566-0439
3 in this area
46 Total Sales
Seller's Agent in 2014
Jason Saphire
www.HomeZu.com
(877) 249-5478
1,967 Total Sales
Buyer's Agent in 2014
Anuradha Rao
RE/MAX
(603) 566-9600
3 in this area
151 Total Sales
Source: PrimeMLS
MLS Number: 4745128
APN: NASH-000048-000000-000196
Disclaimer: Certain information contained herein is derived from information provided by parties other than Homes.com. All information provided is deemed reliable, but is not guaranteed to be accurate and should be independently verified.
Copyright 2026 PrimeMLS, Inc. All rights reserved. This information is deemed reliable, but not guaranteed. The data relating to real estate displayed on this display comes in part from the IDX Program of PrimeMLS. The information being provided is for consumers’ personal, non-commercial use and may not be used for any purpose other than to identify prospective properties consumers may be interested in purchasing.
Ask me questions while you tour the home.