
Toni Riordan
Berkshire Hathaway NE Prop.
(475) 252-9530
81 Total Sales
1 in Monroe
$829,900 Price
Estimated Value: $419,653
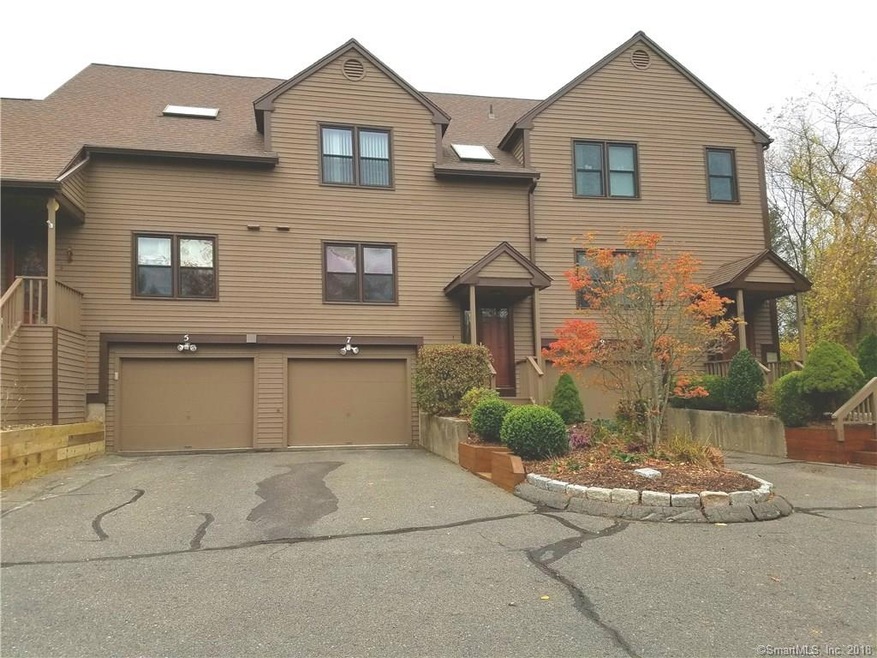
Well maintained newly painted Carlisle twnhse on private cul de sac with exceptional backyard. Updated power awning, furnace, a/c, windows & slider, washer & dryer. EIK w/pantry & updated appliances. Lr w/fpl & slider to deck, dining rm. Updated poder rm and light fixtures & ceiling fan. MBR w/ 2 W/I closets & swing bath,. Den could be 2nd bedrm.2nd fl laundry closet & linen clst. Pull down stairs to attic. Lower level adds 222 sf.w/built ins & 2 clsts. Garage has an epoxy floor. Located a short walk to clubhouse & pool. Wonderful complex w/2 pools, tennis cts, clubhouse, walking trails & ponds for fishing. Great commute to Upper & Lower Fairfield county. Tax District is paid quarterly and is deductible.
Last Agent to Sell the Property
Ann Roma
William Raveis Real Estate License #REB.0581655 Listed on: 11/13/2017
We collect this data history from publicly available records. To have your information removed, we recommend requesting removal directly through your county’s website.
Toni Riordan
Berkshire Hathaway NE Prop.
(475) 252-9530
81 Total Sales
1 in Monroe
$829,900 Price
Thomas Bepko
YellowBrick Real Estate LLC
(475) 252-9261
89 Total Sales
8 in Monroe
$238K - $790K Price Range
Joseph Pasquino
Compass Connecticut, LLC
(475) 264-4357
57 Total Sales
1 in Monroe
$655,000 Price
Deb Lombardo
Coldwell Banker Realty
(475) 271-1086
36 Total Sales
2 in Monroe
$390K - $650K Price Range
Jackie Calhoun
Coldwell Banker Realty
(845) 613-4943
185 Total Sales
2 in Monroe
$525K - $665K Price Range
David Krasnoff
Compass Connecticut, LLC
(475) 265-6336
55 Total Sales
1 in Monroe
$100,000 Price
We collect this data history from publicly available records. To have your information removed, we recommend requesting removal directly through your county’s website.
| Date | Buyer | Sale Price | Title Company |
|---|---|---|---|
| $213,000 | -- | ||
| Fearn Erica A | $195,000 | -- | |
| Henderson Margaret A | $151,900 | -- |
We collect this data history from publicly available records. To have your information removed, we recommend requesting removal directly through your county’s website.
| Date | Status | Borrower | Loan Amount |
|---|---|---|---|
| Open | -- | $159,750 | |
| Previous Owner | -- | $185,000 |
We collect this data history from publicly available records. To have your information removed, we recommend requesting removal directly through your county’s website.
| Date | Event | Price | List to Sale | Price per Sq Ft | Prior Sale |
|---|---|---|---|---|---|
| 07/02/2018 07/02/18 | Sold | $213,000 | -0.9% | $128 / Sq Ft | |
| 05/04/2018 05/04/18 | Pending | -- | -- | -- | |
| 04/10/2018 04/10/18 | Price Changed | $215,000 | -1.6% | $129 / Sq Ft | |
| 04/09/2018 04/09/18 | Price Changed | $218,500 | +1.6% | $131 / Sq Ft | |
| 04/08/2018 04/08/18 | Price Changed | $215,000 | -1.6% | $129 / Sq Ft | |
| 11/13/2017 11/13/17 | For Sale | $218,500 | +12.1% | $131 / Sq Ft | |
| 01/05/2012 01/05/12 | Sold | $195,000 | -6.7% | $135 / Sq Ft | View Prior Sale |
| 12/05/2011 12/05/11 | Pending | -- | -- | -- | |
| 08/30/2011 08/30/11 | For Sale | $209,000 | -- | $145 / Sq Ft |
We collect this data history from publicly available records. To have your information removed, we recommend requesting removal directly through your county’s website.
| Year | Tax Paid | Tax Assessment Tax Assessment Total Assessment is a certain percentage of the fair market value that is determined by local assessors to be the total taxable value of land and additions on the property. | Land | Improvement |
|---|---|---|---|---|
| 2025 | $6,938 | $242,000 | $0 | $242,000 |
| 2024 | $5,603 | $146,400 | $0 | $146,400 |
| 2023 | $5,497 | $146,400 | $0 | $146,400 |
| 2022 | $5,396 | $146,400 | $0 | $146,400 |
| 2021 | $5,323 | $146,400 | $0 | $146,400 |
| 2020 | $5,194 | $146,400 | $0 | $146,400 |
| 2019 | $4,853 | $136,400 | $0 | $136,400 |
| 2018 | $4,807 | $136,400 | $0 | $136,400 |
| 2017 | $4,878 | $136,400 | $0 | $136,400 |
| 2016 | $4,774 | $136,400 | $0 | $136,400 |
| 2015 | $4,685 | $136,400 | $0 | $136,400 |
| 2014 | $4,930 | $158,970 | $0 | $158,970 |
AR
Seller's Agent in 2018
Ann Roma
William Raveis Real Estate
TB
Buyer's Agent in 2018
Tom Braunagel
Keller Williams Realty Prtnrs.
(203) 268-4994
42 Total Sales
Seller's Agent in 2012
Jill Wolowitz
Berkshire Hathaway Home Services
(203) 733-2198
32 Total Sales
Source: SmartMLS
MLS Number: 170030787
APN: MONR-000082-000051-000000-NB000002-2B1
Disclaimer: Certain information contained herein is derived from information provided by parties other than Homes.com. All information provided is deemed reliable, but is not guaranteed to be accurate and should be independently verified.
IDX information is provided exclusively for personal, non-commercial use, and may not be used for any purpose other than to identify prospective properties consumers may be interested in purchasing. Information is deemed reliable but not guaranteed.
Ask me questions while you tour the home.