NOT LISTED FOR SALE

7 Tanner Rd Keene, NH 03431

Keene Area

Estimated Value: $574,000 - $717,000

5 Beds
3 Baths
2,784 Sq Ft
$231/Sq Ft Est. Value

Sale Details

Date Sold: July 22, 2016

Last sale price $325,000 $117 Per Sq Ft

Est. 98% increase in value since last sale

Current estimated payment $4,564 / mo

19 Days on Market

Highlights

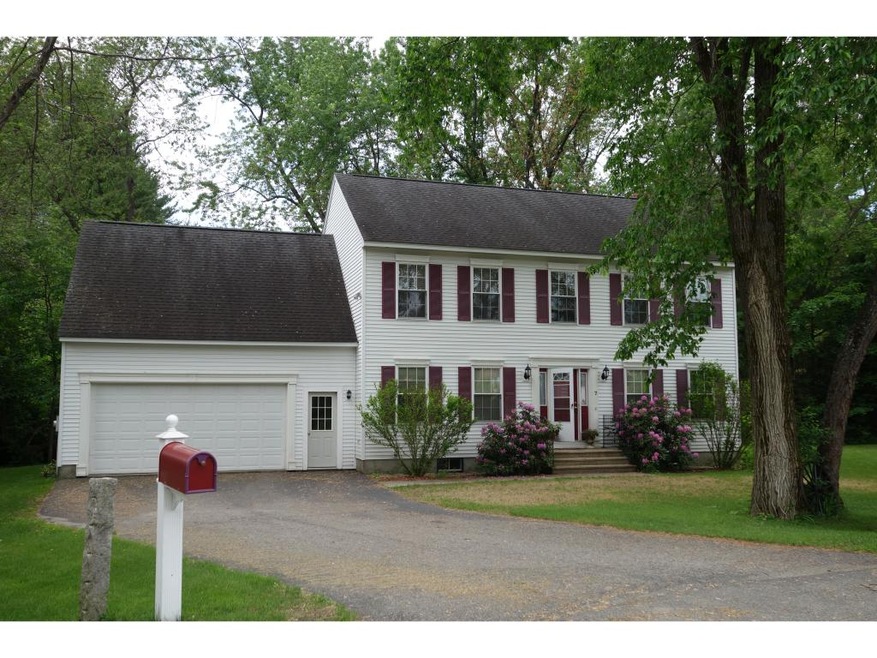
  • Colonial Architecture
  • Wood Flooring
  • 2 Car Direct Access Garage
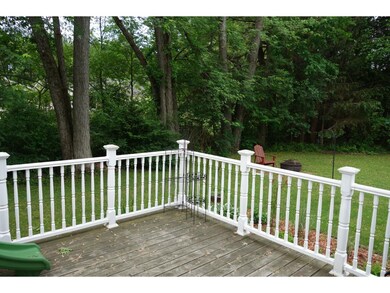
  • Deck
  • Whirlpool Bathtub
  • Cul-De-Sac

About This Home

As of July 2016

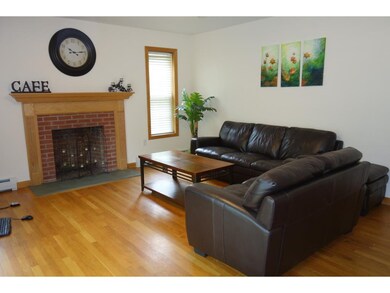
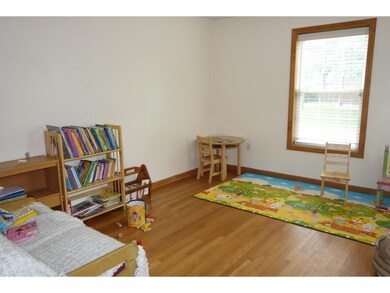
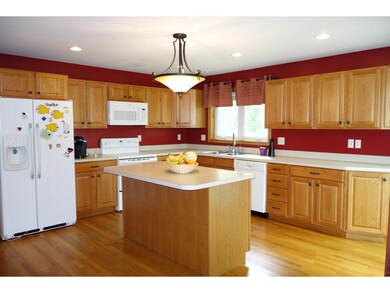
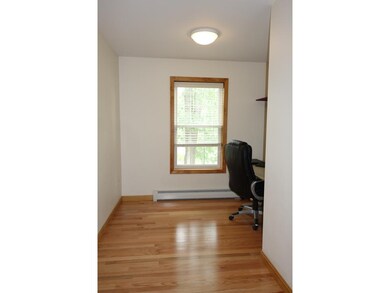
Immaculate 5 bd home, built in 2001 situated on nice lot at end of cul-de-sac near schools , YMCA, + Wheelock Park - All hardwood flrs throughout, open concept LR, Kitchen w/ sliders to deck. Fireplace, master bd w/ whirlpool tub + 2 car attached garage - wonderful light sunny rms in a great quiet neighborhood.

Last Agent to Sell the Property

Nancy Proctor

BHG Masiello Keene License #036235 Listed on: 05/18/2016

BHG Masiello Keene

Last Buyer's Agent

Sandy Cormier

Greenwald Realty Group License #067607

Home Details

Home Type

  • Single Family

Est. Annual Taxes

  • $10,550

Year Built

  • Built in 2002

Lot Details

  • 14,810 Sq Ft Lot
  • Cul-De-Sac
  • Landscaped
  • Level Lot

Parking

  • 2 Car Direct Access Garage
  • Automatic Garage Door Opener

Home Design

  • Colonial Architecture
  • Concrete Foundation
  • Wood Frame Construction
  • Shingle Roof
  • Vinyl Siding

Interior Spaces

  • 2-Story Property
  • Wood Burning Fireplace
  • Fire and Smoke Detector

Kitchen

  • Electric Range
  • Microwave
  • Dishwasher

Flooring

  • Wood
  • Tile

Bedrooms and Bathrooms

  • 5 Bedrooms
  • Whirlpool Bathtub

Laundry

  • Laundry on upper level
  • Dryer
  • Washer

Basement

  • Basement Fills Entire Space Under The House
  • Interior Basement Entry

Outdoor Features

  • Deck

Schools

  • Symonds Elementary School
  • Keene Middle School
  • Keene High School

Utilities

  • Baseboard Heating
  • Hot Water Heating System
  • Heating System Uses Oil
  • High Speed Internet
  • Cable TV Available

Home Details

Home Type

Single Family

Est. Annual Taxes

$10,550

Year Built

Built in 2002

Lot Details

0.34 Acres

Parking

2

Listing Details

  • Status Detail: Closed
  • Style: Colonial
  • Directions: West St, left on Arch St, left on Tanner Rd, house sits at end of cul-de-sac - white w/ maroon door.
  • Construction: Existing
  • Total Stories: 2
  • Price Per Sq Ft: 116.74
  • Property Class: Residential
  • Property Type: Single Family
  • Year Built: 2002
  • List Agent: 10391
  • Special Features: None
  • Property Sub Type: Detached
  • Stories: 2

Interior Features

  • Appliances: Dishwasher, Dryer, Microwave, Range - Electric, Refrigerator, Washer
  • Equipment: Smoke Detectr-Batt Powrd
  • Features Interior: Fireplace - Wood, Fireplaces - 1, Whirlpool Tub, Laundry - 2nd Floor
  • Total Bedrooms: 5
  • Flooring: Hardwood, Tile
  • Total Bathrooms: 3
  • Three Quarter Bathrooms: 1
  • Full Bathrooms: 2
  • Basement: Yes
  • Basement Access Type: Interior
  • Basement Description: Bulkhead, Full
  • Room 1: Kitchen, 23 x 16, On Level: 1
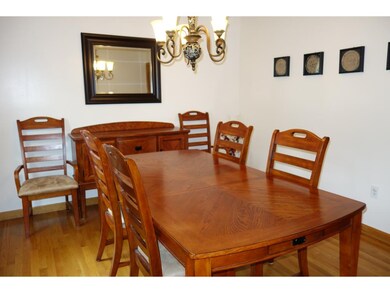
  • Room 2: Dining Room, 14 x 11, On Level: 1
  • Room 3: Living Room, 14 x 12, On Level: 1
  • Room 4: Family Room, 22 x 16, On Level: 1
  • Room 7: Primary Bedroom, 19 x 14, On Level: 2
  • Room 8: Bedroom, 14 x 11, On Level: 2
  • Room 9: Bedroom, 11 x 9, On Level: 2
  • Room 10: 2, 15 x 14
  • Room 11: Bedroom, 13 x 13, On Level: 2
  • Sq Ft - Apx Finished AG: 2784
  • Sq Ft - Apx Total BG: 1266
  • Sq Ft - Apx Total Finished: 2784
  • Sq Ft - Apx Unfinished BG: 1266

Exterior Features

  • Construction: Wood Frame
  • Driveway: Paved
  • Exterior: Vinyl
  • Foundation: Concrete
  • Road Frontage: TBD
  • Roads: Cul-de-Sac, Public
  • Roof: Shingle - Asphalt
  • Features Exterior: Deck

Garage/Parking

  • Garage Capacity: 2
  • Garage Type: Attached
  • Garage: Yes
  • Garage Description: Auto Open, Direct Entry

Utilities

  • Electric: Circuit Breaker(s)
  • Sewer: Public
  • Water: Public
  • Water Heater: Off Boiler
  • Heating Fuel: Oil
  • Heating: Baseboard, Hot Water
  • Utilities: Cable, Internet - Cable

Schools

  • Elementary School: Symonds Elementary
  • High School: Keene High School

Lot Info

  • Lot Sq Ft: 14810
  • Lot Acres: 0.34
  • Lot Description: Landscaped, Level
  • Surveyed: Unknown
  • Zoning: Res
  • Deed Book: 2698
  • Deed Page: 585
  • Deed Recorded Type: Warranty

Tax Info

  • Tax Gross Amount: 10550
  • Tax Year: 2016

MLS Schools

  • School District: Keene Sch Dst SAU #29
  • School Middle Jr: Keene Middle School

Ownership History

We collect this data history from publicly available records. To have your information removed, we recommend requesting removal directly through your county’s website.

Date Name Owned For Owner Type

Purchase Details

Listed on
May 18, 2016
Closed on
Jul 26, 2016
Sold by
Bought by
Seller's Agent
Nancy Proctor
BHG Masiello Keene
Buyer's Agent
Sandy Cormier
Greenwald Realty Group
List Price
$334,900
Sold Price
$325,000
Premium/Discount to List
-$9,900
-2.96%
Current Estimated Value
$642,158

Home Financials for this Owner

Home Financials are based on the most recent Mortgage that was taken out on this home.
Estimated Appreciation
$317,158
Avg. Annual Appreciation
7.03%
Original Mortgage
$308,750
Outstanding Balance
$240,588
Interest Rate
3.6%
Mortgage Type
Purchase Money Mortgage
Estimated Equity
$401,570

Purchase Details

Closed on
Jun 24, 2011
Sold by
Bought by

Purchase Details

Closed on
May 6, 2004
Sold by
Bought by

Purchase Details

Closed on
May 21, 2002
Sold by
Bought by
Source: Public Records
Create a Home Valuation Report for This Property
The Home Valuation Report is an in-depth analysis detailing your home's value as well as a comparison with similar homes in the area

Purchase History

We collect this data history from publicly available records. To have your information removed, we recommend requesting removal directly through your county’s website.

Date Buyer Sale Price Title Company
$325,000 --
$315,000 --
$299,000 --
$259,900 --
Source: Public Records

Mortgage History

We collect this data history from publicly available records. To have your information removed, we recommend requesting removal directly through your county’s website.

Date Status Borrower Loan Amount
Open $308,750
Closed $100,000
Closed $40,000
Previous Owner $100,000
Source: Public Records

Property History

We collect this data history from publicly available records. To have your information removed, we recommend requesting removal directly through your county’s website.

Date Event Price List to Sale Price per Sq Ft
07/22/2016 07/22/16 Sold $325,000 -3.0% $117 / Sq Ft
06/06/2016 06/06/16 Pending -- -- --
05/18/2016 05/18/16 For Sale $334,900 -- $120 / Sq Ft
Source: PrimeMLS

Tax History

We collect this data history from publicly available records. To have your information removed, we recommend requesting removal directly through your county’s website.

Year Tax Paid Tax Assessment Tax Assessment Total Assessment is a certain percentage of the fair market value that is determined by local assessors to be the total taxable value of land and additions on the property. Land Improvement
2025 $12,779 $371,800 $58,200 $313,600
2024 $12,295 $371,800 $58,200 $313,600
2023 $11,710 $367,200 $58,200 $309,000
2022 $11,388 $367,000 $58,200 $308,800
2021 $11,480 $367,000 $58,200 $308,800
2020 $12,019 $322,400 $68,100 $254,300
2019 $12,122 $322,400 $68,100 $254,300
2018 $11,967 $322,400 $68,100 $254,300
2017 $12,000 $322,400 $68,100 $254,300
2016 $11,732 $322,400 $68,100 $254,300
Source: Public Records

Agents Affiliated with this Home

  • Section Image
  • Section Image
See All Agents

Map

Source: PrimeMLS

MLS Number: 4491214

PrimeMLS

APN: 558/ / 052/000 000/000

Your Personal Tour Guide

Ask me questions while you tour the home.