
Michelle Peterson
Elm Grove Realty
(833) 960-1924
132 Total Sales
1 in Westminster
$25,000 Price


Estimated Value: $719,000 - $790,000
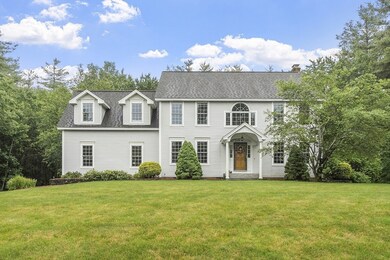
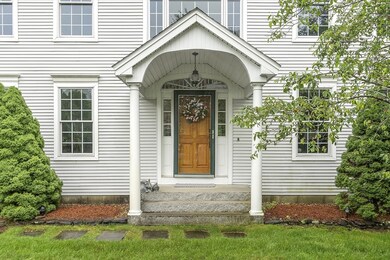
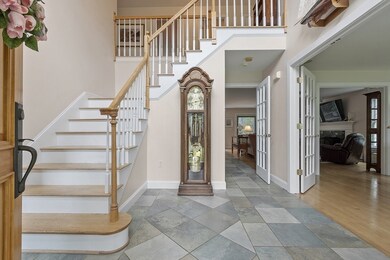
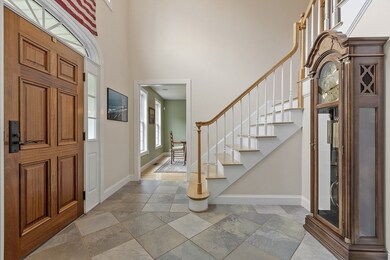
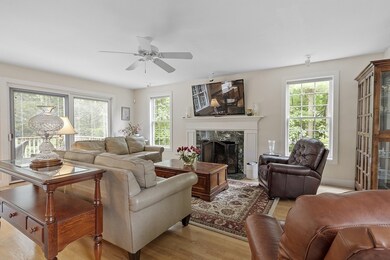
Luxury living at the end of a quiet cul-de-sac abutting conservation land. This upscale 4-bedroom, 2.5-bath Colonial is everything you’ve been hoping for — and more! If you want a luxury custom kitchen just ready to impress, featuring custom cabinets, SubZero and Wolf appliances - perfect for anyone who loves to cook and entertain. The open floor plan with graceful fireplaced living room flows seamlessly. First floor dining room and office - or music conservatory is finished with bright hardwoods. Wired for surround sound including a Bose sound system which conveys. Upstairs, you'll fall in love with the sprawling primary suite, complete with a luxurious tiled bathroom and a huge walk-in closet or private study. You'll find 3 other bedrooms all with hardwoods and huge closets plus 2nd floor laundry. The 3-car garage has you covered. High ceilings in the walkout basement leave options for expansion. This high grade of luxury at this price will not last. Private accompanied showings.
Last Agent to Sell the Property
Keller Williams Realty North Central Listed on: 06/18/2025
We collect this data history from publicly available records. To have your information removed, we recommend requesting removal directly through your county’s website.
Michelle Peterson
Elm Grove Realty
(833) 960-1924
132 Total Sales
1 in Westminster
$25,000 Price
Brenda Cormier
RE/MAX Vision
(978) 881-6502
39 Total Sales
1 in Westminster
$650,000 Price
Rhonda Stone
Keller Williams Realty-Merrimack
(978) 850-3159
201 Total Sales
3 in Westminster
$710K - $1.1M Price Range
Maria Hopkins
Maria Gruber Hopkins Associates
(508) 812-9418
39 Total Sales
1 in Westminster
$619,900 Price
Michelle St. Michael
Rhodes Realty Advisors, Inc.
(351) 300-0467
66 Total Sales
1 in Westminster
$834,900 Price
Janet Schoeny
RE/MAX Vision
(351) 208-2591
60 Total Sales
2 in Westminster
$599K - $1.2M Price Range
We collect this data history from publicly available records. To have your information removed, we recommend requesting removal directly through your county’s website.
| Date | Buyer | Sale Price | Title Company |
|---|---|---|---|
| $725,000 | -- |
We collect this data history from publicly available records. To have your information removed, we recommend requesting removal directly through your county’s website.
| Date | Status | Borrower | Loan Amount |
|---|---|---|---|
| Open | $688,750 | ||
| Closed | Youtt Stanley A | $400,000 |
We collect this data history from publicly available records. To have your information removed, we recommend requesting removal directly through your county’s website.
| Date | Event | Price | List to Sale | Price per Sq Ft |
|---|---|---|---|---|
| 08/22/2025 08/22/25 | Sold | $725,000 | -3.3% | $240 / Sq Ft |
| 07/08/2025 07/08/25 | Pending | -- | -- | -- |
| 07/03/2025 07/03/25 | Price Changed | $750,000 | -3.2% | $248 / Sq Ft |
| 06/27/2025 06/27/25 | For Sale | $775,000 | 0.0% | $256 / Sq Ft |
| 06/23/2025 06/23/25 | Pending | -- | -- | -- |
| 06/18/2025 06/18/25 | For Sale | $775,000 | -- | $256 / Sq Ft |
We collect this data history from publicly available records. To have your information removed, we recommend requesting removal directly through your county’s website.
| Year | Tax Paid | Tax Assessment Tax Assessment Total Assessment is a certain percentage of the fair market value that is determined by local assessors to be the total taxable value of land and additions on the property. | Land | Improvement |
|---|---|---|---|---|
| 2025 | $7,883 | $640,900 | $138,200 | $502,700 |
| 2024 | $7,488 | $610,800 | $138,200 | $472,600 |
| 2023 | $7,472 | $572,100 | $123,200 | $448,900 |
| 2022 | $7,616 | $482,000 | $107,100 | $374,900 |
| 2021 | $7,674 | $457,900 | $93,300 | $364,600 |
| 2020 | $4,226 | $434,500 | $84,600 | $349,900 |
| 2019 | $7,669 | $420,200 | $70,300 | $349,900 |
| 2018 | $3,158 | $428,100 | $83,700 | $344,400 |
| 2017 | $7,642 | $420,100 | $83,700 | $336,400 |
| 2016 | $7,467 | $397,600 | $69,600 | $328,000 |
| 2015 | $7,436 | $392,400 | $69,600 | $322,800 |
| 2014 | $7,448 | $392,400 | $69,600 | $322,800 |
Seller's Agent in 2025
Donna Molet
Keller Williams Realty North Central
(508) 783-5342
191 Total Sales
MG
Buyer's Agent in 2025
Mg Group
Century 21 North East
(617) 389-1129
215 Total Sales
Source: MLS Property Information Network (MLS PIN)
MLS Number: 73393021
APN: WMIN-000059-000000-000013
Disclaimer: Certain information contained herein is derived from information provided by parties other than Homes.com. All information provided is deemed reliable, but is not guaranteed to be accurate and should be independently verified.
The property listing data and information, or the Images, set forth herein were provided to MLS Property Information Network, Inc. from third party sources, including sellers, lessors and public records, and were compiled by MLS Property Information Network, Inc. The property listing data and information, and the Images, are for the personal, non-commercial use of consumers having a good faith interest in purchasing or leasing listed properties of the type displayed to them and may not be used for any purpose other than to identify prospective properties which such consumers may have a good faith interest in purchasing or leasing. MLS Property Information Network, Inc. and its subscribers disclaim any and all representations and warranties as to the accuracy of the property listing data and information, or as to the accuracy of any of the Images, set forth herein.
Ask me questions while you tour the home.