NOT LISTED FOR SALE
2 Beds
2 Baths
1,786 Sq Ft
2018 Built

Sale Details

Date Sold: December 2, 2025

Last sale price $740,000 $414 Per Sq Ft

Highlights

  • Fitness Center
  • In Ground Pool
  • Open Floorplan
  • Medical Services
  • Property is near a beach
  • Custom Closet System

About This Home

As of December 2025

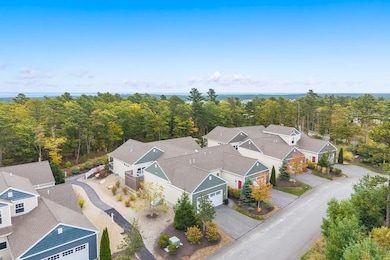
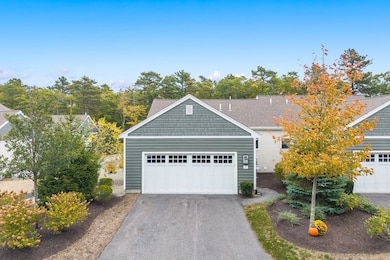
Like new "Portico B" style townhome in Hatherly Rise, built by The Green Company in The Pinehills. With a front porch perfect for watching the world go by, this beautiful home has much to offer inside and out. This immaculate, lightly lived-in home situated in a sought-after neighborhood is one floor living at its best. The spacious kitchen has upgraded wood cabinets, a center island, hardwood floors and stainless steel appliances, all overlooking the private courtyard. The adjacent dining area is perfect for entertaining guests. Gracious living room has an upgraded gas fireplace and hardwood flooring. Primary suite has a cathedral ceiling and large closet, with a double vanity and a large, seamless glass door tiled shower. Study that looks out onto front porch. Second bedroom and full bath with a separate laundry area/mudroom and 2 car garage round out this wonderful home. The community has its own pool, and the HOA includes the Stonebridge Club.

Last Agent to Sell the Property

Pinehills Resale Team

Pinehills Brokerage Services LLC Listed on: 10/21/2025

Co-Listed By

Karin Cruz Bianchi

Pinehills Brokerage Services LLC

Last Buyer's Agent

Wendy Oleksiak

Gibson Sotheby's International Realty

Gibson Sotheby's International Realty
Create a Home Valuation Report for This Property
The Home Valuation Report is an in-depth analysis detailing your home's value as well as a comparison with similar homes in the area

Townhouse Details

Home Type

  • Townhome

Est. Annual Taxes

  • $8,842

Year Built

  • Built in 2018

Lot Details

  • Landscaped Professionally
  • Sprinkler System

HOA Fees

  • $570 Monthly HOA Fees

Parking

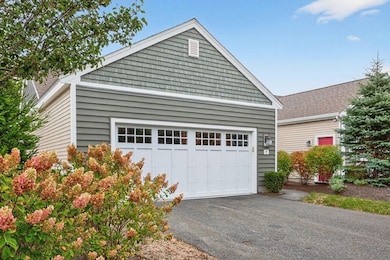
  • 2 Car Attached Garage
  • Garage Door Opener
  • Open Parking
  • Off-Street Parking

Home Design

  • Entry on the 1st floor
  • Frame Construction
  • Shingle Roof

Interior Spaces

  • 1,786 Sq Ft Home
  • 1-Story Property
  • Open Floorplan
  • Cathedral Ceiling
  • Recessed Lighting
  • Insulated Windows
  • French Doors
  • Sliding Doors
  • Living Room with Fireplace
  • Dining Area
  • Utility Room with Study Area
  • Laundry on main level
  • Basement

Kitchen

  • Range
  • Microwave
  • Dishwasher
  • Stainless Steel Appliances
  • Kitchen Island
  • Solid Surface Countertops
  • Disposal

Flooring

  • Wood
  • Ceramic Tile

Bedrooms and Bathrooms

  • 2 Bedrooms
  • Custom Closet System
  • Walk-In Closet
  • 2 Full Bathrooms
  • Double Vanity
  • Bathtub with Shower
  • Separate Shower

Outdoor Features

  • In Ground Pool
  • Property is near a beach
  • Patio
  • Rain Gutters
  • Porch

Location

  • Property is near golf course

Utilities

  • Forced Air Heating and Cooling System
  • 1 Cooling Zone
  • 1 Heating Zone
  • Heating System Uses Natural Gas
  • Private Water Source

Listing and Financial Details

  • Assessor Parcel Number 5073165

Community Details

Overview

  • Association fees include insurance, maintenance structure, road maintenance, ground maintenance, snow removal, trash, reserve funds
  • 114 Units
  • Hatherly Rise Community
  • Near Conservation Area

Amenities

  • Medical Services
  • Community Garden
  • Shops
  • Clubhouse
  • Coin Laundry

Recreation

  • Tennis Courts
  • Recreation Facilities
  • Fitness Center
  • Community Pool
  • Park
  • Jogging Path
  • Trails

Pet Policy

  • Pets Allowed

Townhouse Details

Home Type

Townhome

Est. Annual Taxes

$8,842

Year Built

Built in 2018

Lot Details

0 Sq Ft Lot

HOA Fees

$570 per month

Parking

2

Listing Details

  • Property Type: Residential
  • Property Sub Type: Condominium
  • Structure Type: Townhouse
  • Year Built: 2018
  • Entry Level: 1
  • Year Built Details: Actual
  • Year Round: Yes
  • MLSPIN_BEACHFRONT_FLAG: Yes
  • Special Features: VirtualTour
  • Stories: 1

Interior Features

  • Flooring: Tile, Hardwood, Flooring - Hardwood
  • Interior Amenities: Study
  • Door Features: French Doors
  • Entry Location: Unit Placement(Street)
  • Fireplace Features: Living Room
  • Fireplace YN: Yes
  • Fireplaces: 1
  • Appliances: Range, Dishwasher, Disposal, Microwave, Refrigerator
  • Total Bedrooms: 2
  • Room Bedroom2 Level: First
  • Room Bedroom2 Features: Flooring - Hardwood
  • Basement YN: Yes
  • Full Bathrooms: 2
  • Total Bathrooms: 2
  • Room Master Bedroom Features: Bathroom - Full, Cathedral Ceiling(s), Walk-In Closet(s), Closet/Cabinets - Custom Built, Flooring - Hardwood
  • Room Master Bedroom Level: First
  • Master Bathroom Features: Yes
  • Bathroom 1 Features: Bathroom - Full, Bathroom - Double Vanity/Sink, Bathroom - Tiled With Shower Stall, Flooring - Stone/Ceramic Tile, Countertops - Stone/Granite/Solid, Countertops - Upgraded
  • Bathroom 1 Level: First
  • Bathroom 2 Level: First
  • Bathroom 2 Features: Bathroom - Full, Bathroom - With Tub & Shower, Flooring - Stone/Ceramic Tile, Countertops - Stone/Granite/Solid
  • Room Dining Room Features: Flooring - Hardwood
  • Room Dining Room Level: First
  • Room Kitchen Level: First
  • Room Kitchen Features: Flooring - Hardwood, Dining Area, Pantry, Countertops - Stone/Granite/Solid, Countertops - Upgraded, Kitchen Island, Exterior Access, Recessed Lighting, Slider, Stainless Steel Appliances
  • Laundry Features: Laundry Closet, Flooring - Stone/Ceramic Tile, First Floor, In Unit
  • Room Living Room Level: First
  • Room Living Room Features: Closet/Cabinets - Custom Built, Flooring - Hardwood, Open Floorplan
  • Basement: Y
  • Above Grade Finished Sq Ft: 1786
  • Accessibility Features: No
  • Living Area: 1786
  • Spa YN: No
  • Stories Total: 1
  • Window Features: Insulated Windows
  • MAIN LO: AN1114
  • MAIN SO: BB5918
  • Insulation: Full

Exterior Features

  • Exterior Features: Porch, Patio, Rain Gutters, Professional Landscaping, Sprinkler System
  • Construction Materials: Frame
  • Home Warranty YN: No
  • Patio And Porch Features: Porch, Patio
  • Pool Features: Association, In Ground
  • Roof: Shingle
  • Waterfront Features: Ocean, Beach Ownership(Public)
  • Waterfront YN: No
  • Waterview Flag: No

Garage/Parking

  • Garage Spaces: 2
  • Attached Garage YN: Yes
  • Carport Y N: No
  • Covered Parking Spaces: 2
  • Garage YN: Yes
  • Open Parking Spaces: 2
  • Open Parking YN: Yes
  • Parking Features: Attached, Garage Door Opener, Off Street, Paved
  • Total Parking Spaces: 4

Utilities

  • Sewer: Other
  • Cooling: Central Air
  • Heating: Forced Air, Natural Gas
  • Cooling Y N: Yes
  • Heating YN: Yes
  • Water Source: Private
  • SEWAGE DISTRICT: PH
  • HEAT ZONES: 1
  • COOLING ZONES: 1

Condo/Co-op/Association

  • Association Amenities: Pool, Tennis Court(s), Recreation Facilities, Fitness Center, Trail(s), Garden Area, Clubhouse
  • Association Fee: 570
  • Association Fee Frequency: Monthly
  • Community Features: Shopping, Pool, Tennis Court(s), Park, Walk/Jog Trails, Golf, Medical Facility, Laundromat, Conservation Area, Highway Access, House of Worship
  • Senior Community YN: No
  • MANAGEMENT: Owner Association

Fee Information

  • Association Fee Includes: Insurance, Maintenance Structure, Road Maintenance, Maintenance Grounds, Snow Removal, Trash, Reserve Funds

Lot Info

  • Parcel Number: 5073165
  • Zoning: RR
  • Farm Land Area Units: Square Feet
  • Lot Size Units: Acres
  • OUTDOOR SPACE AVAILABLE: Yes - Private

Rental Info

  • Pets Allowed: Yes

Tax Info

  • Tax Year: 2025
  • Tax Annual Amount: 8842

Multi Family

  • Number Of Units Total: 114
  • Basement Included Sq Ft: No

Home Values in the Area

Source: Public Records

Average Home Value in this Area


Source: Public Records

Agents Specializing in The Pinehills, MA

See All Agents

Property History

We collect this data history from publicly available records. To have your information removed, we recommend requesting removal directly through your county’s website.

Date Event Price List to Sale Price per Sq Ft
12/02/2025 12/02/25 Sold $740,000 +0.7% $414 / Sq Ft
10/21/2025 10/21/25 Pending -- -- --
10/21/2025 10/21/25 For Sale $735,000 -- $412 / Sq Ft
Source: MLS Property Information Network (MLS PIN)

Agents Affiliated with this Home

  • Section Image
  • Section Image
  • Section Image
  • Section Image
See All Agents

Map

Source: MLS Property Information Network (MLS PIN)

MLS Number: 73445956

MLS Property Information Network (MLS PIN)
Your Personal Tour Guide

Ask me questions while you tour the home.