
Erin Connolly-Frontino
Artisan Realty
(845) 413-2704
213 Total Sales
5 in Newburgh
$245K - $649K Price Range
Estimated Value: $320,000 - $403,000
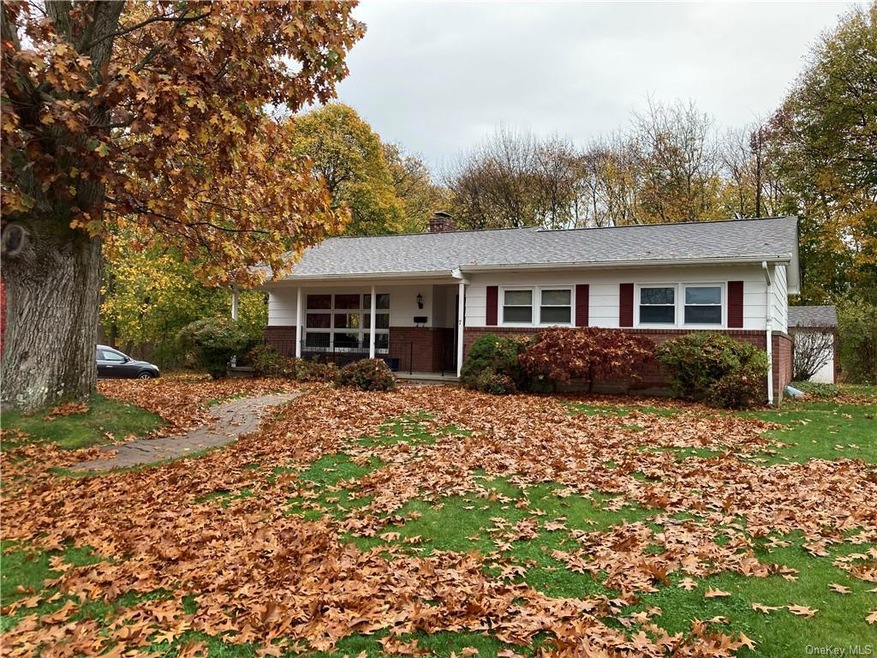
LOOK NO FURTHER!!!!! Beautifully kept Brick Ranch home located in the City of Newburgh/West End. This home features 3 bedrooms, 1.5 bath, spacious living room with a beautiful large bay window, kitchen with center island and plenty of cabinets and counter space, hardwood floors throughout (even under carpet). Full basement which includes a laundry room and additional space for storage or living space. Enjoy your mornings sitting on the front porch or evening sunsets in this level backyard sitting on the patio. Roof is only 2 years old, hot water heater is brand new & the furnace is only 8 years old. Great commuter location...Close to Beacon Train Station, NYS Thruway, Interstate 84 and Shortline Bus Terminal. Within minutes to Newburgh Waterfront, shopping, and restaurants. Call me today to schedule for private showing.
Last Agent to Sell the Property
1st Independent Realty Grp License #10401347469 Listed on: 01/20/2023
We collect this data history from publicly available records. To have your information removed, we recommend requesting removal directly through your county’s website.
Erin Connolly-Frontino
Artisan Realty
(845) 413-2704
213 Total Sales
5 in Newburgh
$245K - $649K Price Range
Edward Rabon
Compass Greater NY, LLC
(412) 857-3964
33 Total Sales
1 in Newburgh
$799,900 Price
Jennifer Velez
Joncar Realty Inc
(845) 475-0972
36 Total Sales
2 in Newburgh
$310,000 Price Range
Peter Quartironi
RE/MAX Town & Country
(914) 290-5663
13 Total Sales
2 in Newburgh
$330K - $350K Price Range
Beth Siciliano
Weichert Realtors, Monroe
(845) 682-5364
113 Total Sales
1 in Newburgh
$563,000 Price
Kathleen Kennedy
Imagine Properties NY
(845) 448-8966
86 Total Sales
3 in Newburgh
$176K - $479K Price Range
We collect this data history from publicly available records. To have your information removed, we recommend requesting removal directly through your county’s website.
| Date | Buyer | Sale Price | Title Company |
|---|---|---|---|
| $320,000 | None Available | ||
| Ruckdeschel Robert J | -- | -- | |
| Chen Biying | $162,000 | Athena Bu |
We collect this data history from publicly available records. To have your information removed, we recommend requesting removal directly through your county’s website.
| Date | Status | Borrower | Loan Amount |
|---|---|---|---|
| Open | $160,000 |
We collect this data history from publicly available records. To have your information removed, we recommend requesting removal directly through your county’s website.
| Date | Event | Price | List to Sale | Price per Sq Ft |
|---|---|---|---|---|
| 06/05/2023 06/05/23 | Sold | $320,000 | 0.0% | $232 / Sq Ft |
| 04/19/2023 04/19/23 | Off Market | $320,000 | -- | -- |
| 04/02/2023 04/02/23 | Pending | -- | -- | -- |
| 03/05/2023 03/05/23 | Off Market | $320,000 | -- | -- |
| 01/20/2023 01/20/23 | For Sale | $320,000 | -- | $232 / Sq Ft |
We collect this data history from publicly available records. To have your information removed, we recommend requesting removal directly through your county’s website.
| Year | Tax Paid | Tax Assessment Tax Assessment Total Assessment is a certain percentage of the fair market value that is determined by local assessors to be the total taxable value of land and additions on the property. | Land | Improvement |
|---|---|---|---|---|
| 2025 | $8,803 | $305,300 | $61,700 | $243,600 |
| 2024 | $8,494 | $282,700 | $56,100 | $226,600 |
| 2023 | $8,494 | $257,000 | $56,100 | $200,900 |
| 2022 | $9,836 | $230,200 | $23,100 | $207,100 |
| 2021 | $8,947 | $191,800 | $21,000 | $170,800 |
| 2020 | $5,825 | $182,700 | $21,000 | $161,700 |
| 2019 | $3,294 | $140,300 | $21,000 | $119,300 |
| 2018 | $3,294 | $140,300 | $25,400 | $114,900 |
| 2017 | $5,024 | $140,300 | $25,400 | $114,900 |
| 2016 | $5,316 | $143,600 | $25,400 | $118,200 |
| 2015 | -- | $143,600 | $25,400 | $118,200 |
| 2014 | -- | $143,600 | $25,400 | $118,200 |
Seller's Agent in 2023
Lorri Miller
1st Independent Realty Grp
(845) 728-1505
11 Total Sales
KR
Buyer's Agent in 2023
KATHERINE ROBLES DE PEREZ
BHHS Hudson Valley Properties
(845) 240-9756
43 Total Sales
Source: OneKey® MLS
MLS Number: KEY6227950
APN: 331100-025-000-0001-003.000-0000
Disclaimer: Certain information contained herein is derived from information provided by parties other than Homes.com. All information provided is deemed reliable, but is not guaranteed to be accurate and should be independently verified.
The data relating to real estate for sale or lease on this web site comes in part from OneKey® MLS. Real estate listings held by brokerage firms other than Ten-X are marked with the OneKey® MLS logo or an abbreviated logo and detailed information about them includes the name of the listing broker.
Based on information submitted to the MLS GRID. All data is obtained from various sources and may not have been verified by broker or MLS GRID. Supplied Open House Information is subject to change without notice. All information should be independently reviewed and verified for accuracy. Properties may or may not be listed by the office/agent presenting the information. Some IDX listings have been excluded from this website. IDX information is provided exclusively for personal, non-commercial use, and may not be used for any purpose other than to identify prospective properties consumers may be interested in purchasing.
Information is deemed reliable but not guaranteed.
Copyright 2026 OneKey® MLS. All rights reserved.
Based on information submitted to the MLS GRID
Listings courtesy of OneKey® MLS as distributed by MLS GRID
Ask me questions while you tour the home.