
Ping Xu
RE/MAX Edge
(856) 276-5384
165 Total Sales
4 in Brookside
$159K - $405K Price Range
Estimated Value: $369,630
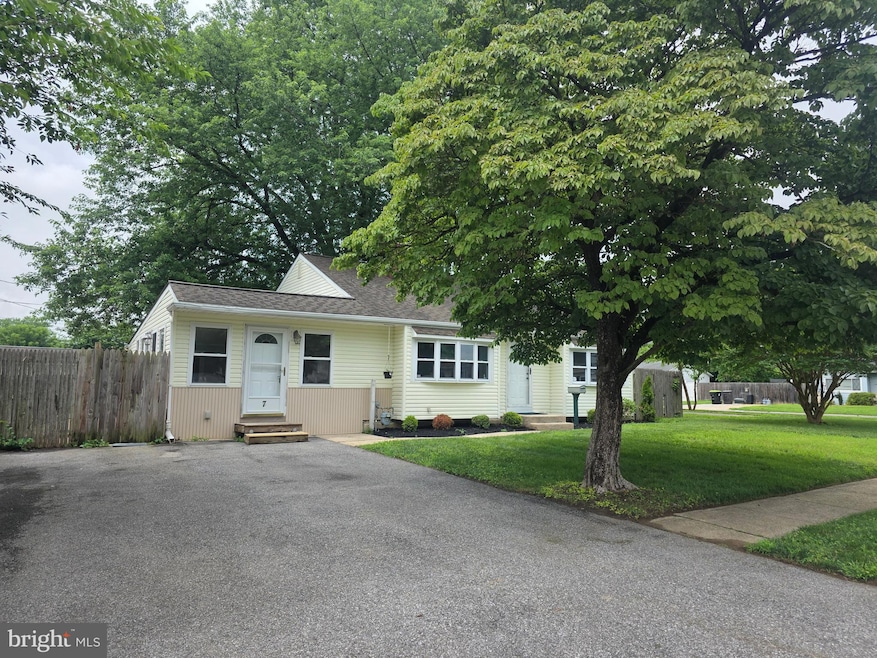
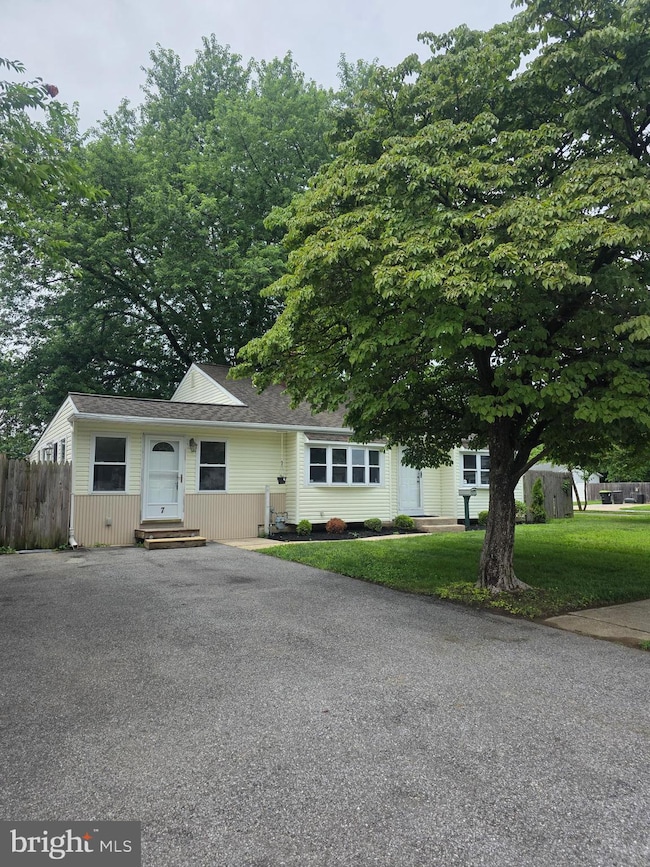
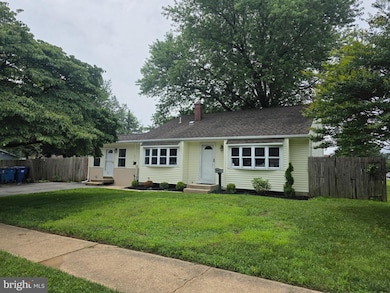
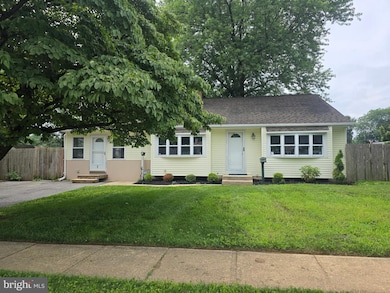
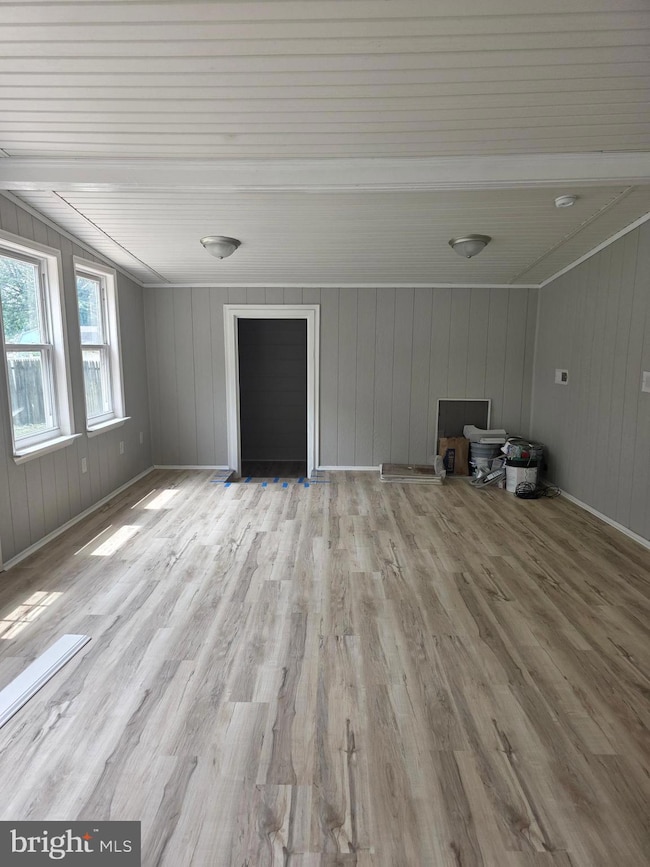
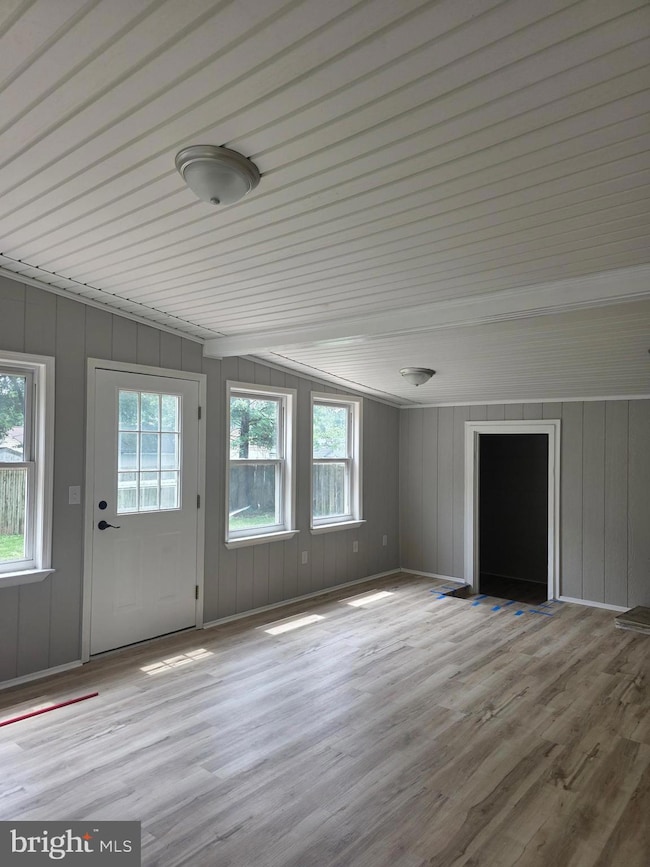
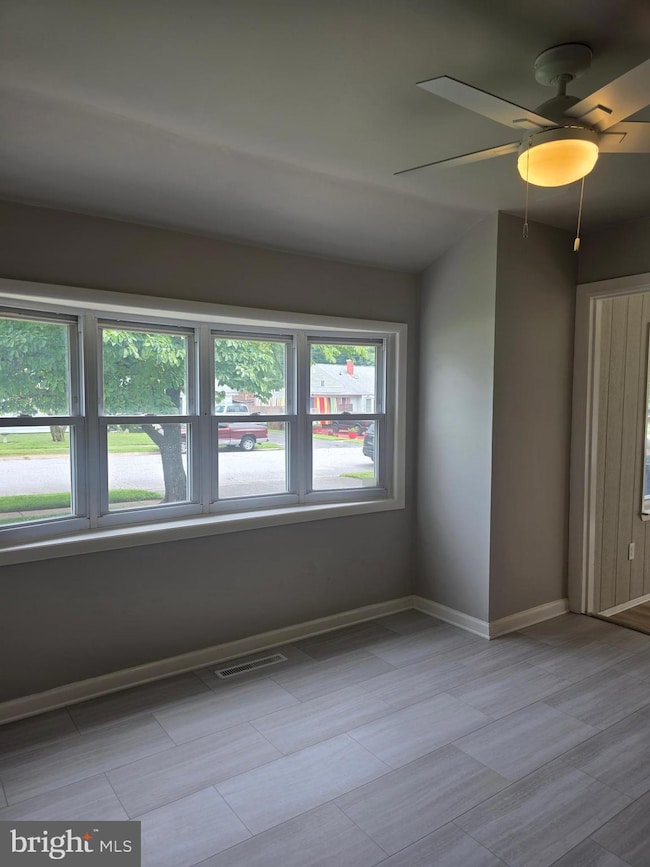
This beautiful split level home in Todd Estates is a must see. Corner lot. Fenced in rear yard. Updated kitchen and baths. Main level includes large eat in kitchen with stainless steel appliances, living room and family room with door leading to rear yard. Upper level you will find 3 bedrooms and a full bath. Few steps down, between the living room & kitchen you will find bonus room. Full bath with shower stall. Laundry room with plenty of room for storage. Tenant is responsible for all utilities including sewer, trash , snow removal and landscaping.
Last Agent to Rent the Property
(302) 738-2300 irene@kwempower.com Empower Real Estate, LLC Listed on: 07/18/2025
Last Renter's Agent
(302) 738-2300 irene@kwempower.com Empower Real Estate, LLC Listed on: 07/18/2025
We collect this data history from publicly available records. To have your information removed, we recommend requesting removal directly through your county’s website.
Ping Xu
RE/MAX Edge
(856) 276-5384
165 Total Sales
4 in Brookside
$159K - $405K Price Range
Dustin Oldfather
Compass
(302) 393-2276
1,393 Total Sales
2 in Brookside
$323K - $352K Price Range
Laura Walker
Walker Realty Group LLC
(302) 279-5690
107 Total Sales
3 in Brookside
$318K - $410K Price Range
Joseph Anthony Jr
CG Realty, LLC
(610) 510-7542
142 Total Sales
1 in Brookside
$225,000 Price
Chris Cashman
Patterson-Schwartz-Newark
(484) 779-6265
111 Total Sales
4 in Brookside
$300K - $345K Price Range
Diana Penate
Bryan Realty Group
(302) 865-7368
66 Total Sales
5 in Brookside
$260K - $425K Price Range
We collect this data history from publicly available records. To have your information removed, we recommend requesting removal directly through your county’s website.
| Date | Buyer | Sale Price | Title Company |
|---|---|---|---|
| $210,000 | None Listed On Document | ||
| Clements Raymond | $94,900 | -- |
We collect this data history from publicly available records. To have your information removed, we recommend requesting removal directly through your county’s website.
| Date | Status | Borrower | Loan Amount |
|---|---|---|---|
| Open | $292,000 |
We collect this data history from publicly available records. To have your information removed, we recommend requesting removal directly through your county’s website.
| Date | Event | Price | List to Sale | Price per Sq Ft |
|---|---|---|---|---|
| 08/01/2025 08/01/25 | Rented | $2,200 | 0.0% | -- |
| 07/24/2025 07/24/25 | Under Contract | -- | -- | -- |
| 07/22/2025 07/22/25 | Price Changed | $2,200 | +4.8% | -- |
| 07/18/2025 07/18/25 | For Rent | $2,100 | -- | -- |
We collect this data history from publicly available records. To have your information removed, we recommend requesting removal directly through your county’s website.
| Year | Tax Paid | Tax Assessment Tax Assessment Total Assessment is a certain percentage of the fair market value that is determined by local assessors to be the total taxable value of land and additions on the property. | Land | Improvement |
|---|---|---|---|---|
| 2025 | -- | $312,800 | $63,900 | $248,900 |
| 2024 | $1,697 | $51,600 | $9,600 | $42,000 |
| 2023 | $1,637 | $51,600 | $9,600 | $42,000 |
| 2022 | $1,632 | $51,600 | $9,600 | $42,000 |
| 2021 | $1,687 | $51,600 | $9,600 | $42,000 |
| 2020 | $1,633 | $51,600 | $9,600 | $42,000 |
| 2019 | $2,118 | $51,600 | $9,600 | $42,000 |
| 2018 | $1,749 | $51,600 | $9,600 | $42,000 |
| 2017 | $1,687 | $51,600 | $9,600 | $42,000 |
| 2016 | $1,683 | $51,600 | $9,600 | $42,000 |
| 2015 | $1,533 | $51,600 | $9,600 | $42,000 |
| 2014 | $1,533 | $51,600 | $9,600 | $42,000 |
CQ
Landlord's Agent in 2025
Christina Quinn
Empower Real Estate, LLC
26 Total Sales
Source: Bright MLS
MLS Number: DENC2086106
APN: 09-028.10-174
Disclaimer: Certain information contained herein is derived from information provided by parties other than Homes.com. All information provided is deemed reliable, but is not guaranteed to be accurate and should be independently verified.
The data relating to real estate for sale on this website appears in part through the BRIGHT Internet Data Exchange program, a voluntary cooperative exchange of property listing data between licensed real estate brokerage firms, and is provided by BRIGHT through a licensing agreement.
Listing information is from various brokers who participate in the Bright MLS IDX program and not all listings may be visible on the site.
The property information being provided on or through the website is for the personal, non-commercial use of consumers and such information may not be used for any purpose other than to identify prospective properties consumers may be interested in purchasing.
Some properties which appear for sale on the website may no longer be available because they are for instance, under contract, sold or are no longer being offered for sale.
Property information displayed is deemed reliable but is not guaranteed.
Copyright 2026 Bright MLS, Inc.
Ask me questions while you tour the home.